

For SaleSingle Family ResidenceActive
2219 Hillshire Drive
Orlando, FL 32828
$459,900
32 Days On Site
- 3Beds
- 2Baths2 full
- 1,761Sq Ft
- $261Per Sq Ft
- 0.15Acres
- 2002Built
- Subdivision
- Stoneybrook 45/35
- County
- Orange
- MLS®
- O6447997
Overview
UPDATED WATERFRONT HOME in Stoneybrook, a 24-hour GUARD GATED GOLF COMMUNITY, located in the desirable Mayfair Run neighborhood. Offering 3 bedrooms, 2 bathrooms, and 1,761 square feet, this home features a fantastic three-way split floor plan with all three bedrooms privately positioned for added comfort and flexibility. Best of all, the home offers beautiful water views and an outdoor setting designed to take full advantage of them! Major improvements include a fully paid-off solar system, providing energy efficiency and the potential for meaningful savings on electric costs, along with ALL NEW WINDOWS throughout the home and a new front door, all installed in 2023. The meticulously maintained exterior is equally impressive, with beautiful landscaping framed by attractive wrap-around landscape edging, a fully pavered driveway, and a paver walkway leading to the front door, creating an exceptional first impression. Inside, the updated kitchen features white cabinetry, quartz countertops, a stylish backsplash, finished with stainless steel appliances. The spacious rear primary suite enjoys beautiful water views, a vaulted ceiling, and a large walk-in closet. The PRIMARY BATHROOM HAS BEEN COMPLETELY RENOVATED from top to bottom, featuring new flooring, a beautifully appointed vanity with quartz countertop and black hardware, framed mirror and updated lighting, and a stunning glass-enclosed shower with tiled walls. One of the home's most distinctive features is the enclosed addition that transformed what was once exterior space into a beautiful formal living area filled with natural light. With views toward the backyard and water, this inviting space provides a wonderful place to relax and enjoy the home's exceptional setting. French doors open directly to a covered, fully screened-in patio, creating an effortless connection between the interior and outdoor living spaces. Beyond the patio, the pavered backyard features a built-in fire pit and full fencing, all overlooking the peaceful water and conservation views. With its exceptional waterfront setting, thoughtful renovations, paid-off solar, new windows, three-way split floor plan, and beautifully maintained grounds, this home offers an outstanding combination of comfort, efficiency, privacy, and indoor-outdoor living! Stoneybrook is a desirable gated community just minutes from the 408 and 528 expressways nestled between Avalon Park and the Waterford Lakes Town Center. HOA INCLUDES TOP TIER CABLE PACKAGE & HIGH SPEED FIBER OPTIC INTERNET. Families can enjoy the many wonderful amenities such as the basketball and tennis courts, pickleball courts, state of the art Fitness Center, event rooms, soccer and softball fields, sail shade covered playground, and Olympic size pool. Make an appointment to see this home today!
Listing Snapshot
- Price
- $459,900
- Days On Site
- 32 Days
- Bedrooms
- 3
- Inside Area (SqFt)
- 1,761 sqft
- Total Baths
- 2
- Full Baths
- 2
- Partial Baths
- 0
- Lot Size
- 0.15 Acres
- Year Built
- 2002
- MLS® Number
- O6447997
- Status
- Active
- Property Tax
- $400 (2025)
- HOA/Condo/Coop Fees
- $250.67 monthly
- Sq Ft Source
- Public Records
Property Details
General Features
17 items
- Acres
- 0.15
- Attached Garage
- Yes
- Direction Faces
- North
- Energy Features
- Solar
- Foundation
- Slab
- Garage
- Yes
- Levels
- One
- Number Of Stories
- 1
- Parking
- Driveway, Attached
- Pets
- Yes
- Property Sub Type
- Single Family Residence
- Security
- Security System
- Sewer
- Public Sewer
- SqFt Total
- 1,950
- Utilities
- Cable Available, Electricity Connected, Phone Available, Sewer Connected, Underground Utilities, Water Connected
- Water Source
- Public
- Zoning
- P-D
Interior Features
15 items
- Appliances
- Dishwasher, Microwave, Range, Refrigerator
- Cooling
- Central Air
- Flooring
- Carpet, Laminate, Tile
- Furnished
- Unfurnished
- Heating
- Central, Electric
- Interior
- Vaulted Ceiling(s), Walk-In Closet(s)
- Laundry Features
- In Kitchen, Laundry Closet
- Window Features
- Blinds
Rooms
| Room | Dimensions | Level | Features |
|---|---|---|---|
| Bedroom 2 | 11x10 | ||
| Bedroom 3 | 12x11 | ||
| Dining Room | 10x10 | ||
| Great Room | 15x14 | ||
| Kitchen | 16x10 | Pantry | |
| Living Room | 22x10 | ||
| Master Bedroom | 14x13 |
Exterior Features
9 items
- Construction Details
- Block, Concrete, Stucco
- Exterior
- Fire Pit
- Fencing
- Other
- Lot Features
- Near Golf Course
- Patio And Porch
- Covered, Front Porch, Rear Porch, Screened
- Roof
- Shingle
- View
- Pond, Water
- Waterview
- Pond, Water
- Windows/Doors
- Blinds
Community Features
8 items
- Association Amenities
- Basketball Court, Cable TV, Clubhouse, Fitness Center, Gated, Park, Playground, Pool, Recreation Facilities, Tennis Court(s), Trail(s)
- Association Fee
- $752.0
- Association Fee Frequency
- Quarterly
- Community Features
- Gated, Clubhouse, Fitness Center, Golf, Park, Playground, Pool, Sidewalks, Tennis Court(s), Street Lights
- MLS Area
- 32828 - Orlando/Alafaya/Waterford Lakes
- Township
- 23
- Financing Terms Available
- Cash, Conventional, FHA, VA Loan
- Roads
- Asphalt, Paved
Location
2219 Hillshire Drive, Orlando, FL 32828 · 32828 - Orlando/Alafaya/Waterford Lakes


Neighborhood & Commute
ZIP Code 32828
- Median household income
- $94,581
- Income per person
- $39,530
- Households
- 24,376
- Average household size
- 2.78
- Median age
- 37.3
Source: Walk Score.
Disclosure: Community information and market data powered by Constellation Data Labs. Information is deemed reliable but not guaranteed.
Schools
- Elementary School
- Stone Lake Elem
- Middle School
- Avalon Middle
- High School
- Timber Creek High
Price & Status History
- Listing updated with changes from the MLS®
- Price changed to $459,900
- Listing first seen on site
- Status changed to Active
Friends & Family
Similar Homes
For sale in Orlando, single family residence, within 20% of this price.
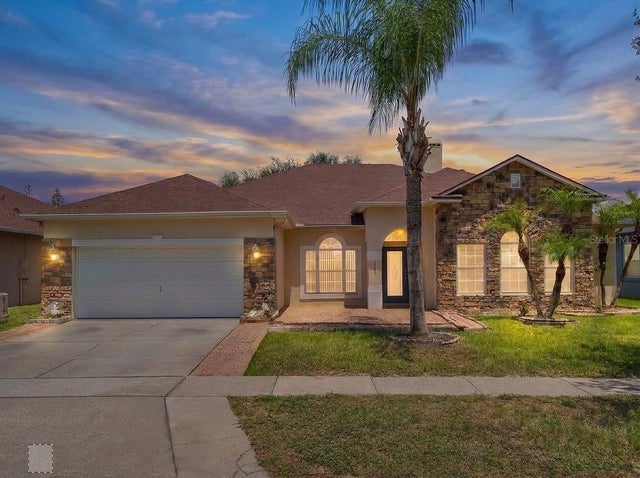 $549,900Single Family Residence For SaleActive4Beds3Total Baths2,535Sqft13821 AMBERLEIGH ROADORLANDO, FL 32837FALCON TRACE Subdivision
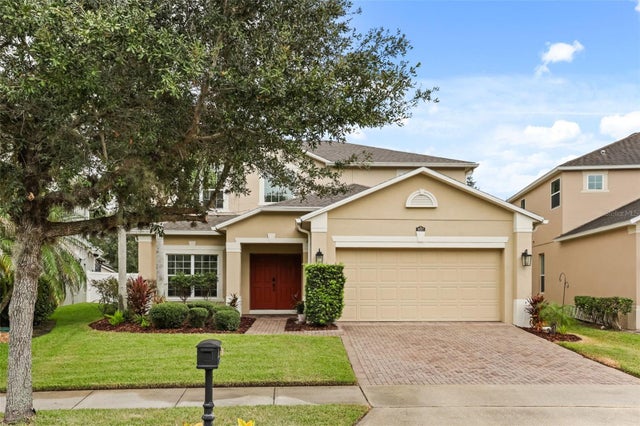 $549,900Single Family Residence For SaleActive5Beds4Total Baths2,743Sqft9117 OAK COMMONS WAYORLANDO, FL 32832ENCLAVE/MOSS PARK PH 02B Subdivision
 New Listing · 6 days on site$549,900Single Family Residence For SaleActive3Beds3Total Baths1,829Sqft1080 AVILA LANEORLANDO, FL 32803BALDWIN COVE Subdivision
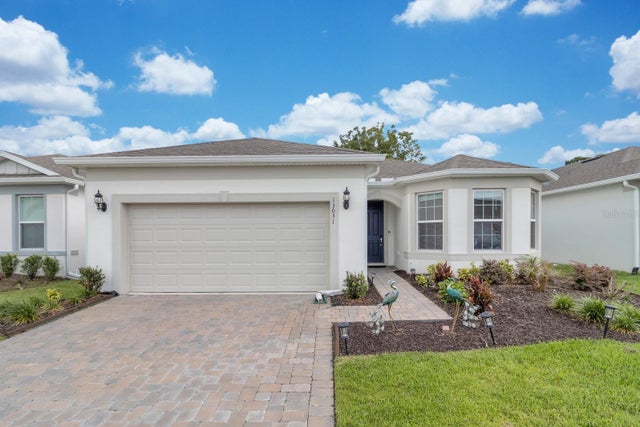 $549,999Single Family Residence For SaleActive4Beds3Total Baths2,258Sqft13031 SKYWAY LANEORLANDO, FL 32828SAVANNAH PALMS Subdivision