

For SaleSingle Family ResidenceActive
13031 Skyway Lane
Orlando, FL 32828
$549,999
162 Days On Site
- 4Beds
- 3Baths3 full
- 2,258Sq Ft
- $244Per Sq Ft
- 0.14Acres
- 2023Built
- Subdivision
- Savannah Palms
- County
- Orange
- MLS®
- O6414072
Overview
Reduced by $50K! Welcome to 32828’s Savannah Palms, where modern design, thoughtful UPGRADES, and an unbeatable East Orlando location come together in this beautifully maintained 2023 BUILT Pulte Medina model that truly feels LIKE NEW and shows like a model home! This spacious single story floor plan offers a versatile layout with 4 bedrooms, 3 full baths, and 2 car garage, – perfect for growing households, multi-generational living, or anyone needing dedicated work or hobby space. The well designed interior greets you with high ceilings, high doors, and high baseboards, OPEN CONCEPT living spaces, extra two side windows in the living room, primary suite, creating a bright and elevated atmosphere throughout the entire home, complementing the light, modern design and making maintenance a breeze. The heart of the home is the CHEF’S GOURMET KITCHEN, designed for both everyday living and entertaining. It features sleek QUARTZ COUNTERTOPS, built-in STAINLESS STEEL APPLIANCES, a large ISLAND with bar seating, SOFT CLOSE CABINETRY, a large pantry, and generous prep and storage space, all open to a casual dining area, spacious living room and a more formal dining space for seamless connection. The primary suite is privately positioned at the back of the home and delivers a relaxing retreat with a spa-inspired en-suite bath that includes an OVERSIZED WALK-IN SHOWER, and expansive DUAL Vanities, plus big WALK-IN CLOSET. At the front of the home Big Bay window bedroom with its own en-suite bathroom on the right hand side of the home, A private guest suite on the other side of the home with its own en-suite bathroom provides ideal accommodations for visitors or extended family, while the 3-WAY SPLIT BEDROOM LAYOUT ensures privacy for everyone. The fourth Bedroom adds even more versatility – perfect as a home office, media room, or play space. Designed for comfort and convenience, this home also includes a mudroom and dedicated laundry room with customer built-in shelves and a sink, an additional storage room by the HVAC, along with a 2-car garage equipped with a MyQ wireless garage operator. Outdoor living is just as inviting with a large SCREENED LANAI overlooking the beautiful open green spaces and trees in BACKYARD, offering space to relax, entertain, or let pets and little ones play freely. Situated on a .14 ACRE LOT, the home also features automated irrigation for easy lawn maintenance. SMART & ENERGY EFFICIENT FEATURES add extra peace of mind and savings, including LED lighting, an energy-efficient water heater, Ring video doorbell, and automated exterior lighting controls. Residents of Savannah Palms enjoy a quiet community atmosphere with AT&T 1 GB INTERNET included with your HOA, NO CDD fees, and you are zoned for “A” Rated Discovery Middle School! The location is ideal – less than 10 minutes to Waterford Lakes Town Center, restaurants, shopping, and medical facilities, and approximately 20 minutes to Downtown Orlando, the Orlando International Airport (MCO), Sanford International Airport (SFB), and the Orlando Executive Airport. Future plans to expand Hancock Lone Palm Road connecting to Waterford Chase Parkway will add even greater convenience and access to the Avalon Park area. Spacious, modern, and thoughtfully designed with room to grow – this Savannah Palms home offers the best of newer construction living without the wait. Come see why this one truly stands out!
Listing Snapshot
- Price
- $549,999
- Days On Site
- 162 Days
- Bedrooms
- 4
- Inside Area (SqFt)
- 2,258 sqft
- Total Baths
- 3
- Full Baths
- 3
- Partial Baths
- 0
- Lot Size
- 0.14 Acres
- Year Built
- 2023
- MLS® Number
- O6414072
- Status
- Active
- Property Tax
- $6,808 (2025)
- HOA/Condo/Coop Fees
- $137 monthly
- Sq Ft Source
- Public Records
Property Details
General Features
17 items
- Acres
- 0.14
- Attached Garage
- Yes
- Direction Faces
- South
- Foundation
- Slab
- Garage
- Yes
- Garage Spaces
- 2
- Green Energy Efficient
- Appliances
- Levels
- One
- Number Of Stories
- 1
- Parking
- Attached
- Pets
- Yes
- Property Sub Type
- Single Family Residence
- Sewer
- Public Sewer
- SqFt Total
- 2,961
- Utilities
- Electricity Available, Electricity Connected, Sewer Available, Sewer Connected, Water Available, Water Connected
- Water Source
- Public
- Zoning
- RSTD R-1
Interior Features
20 items
- Appliances
- Cooktop, Dishwasher, Disposal
- Cooling
- Central Air
- Flooring
- Carpet, Tile
- Furnished
- Unfurnished
- Heating
- Electric
- Interior
- High Ceilings, Open Floorplan, Walk-In Closet(s)
- Laundry Features
- Laundry Room
- Window Features
- Blinds, Double Pane Windows
Rooms
| Room | Dimensions | Level | Features |
|---|---|---|---|
| Bathroom 2 | First | Stone Counters | |
| Bathroom 3 | First | Stone Counters | |
| Bedroom 2 | First | ||
| Bedroom 3 | First | ||
| Bedroom 4 | First | ||
| Dining Room | First | ||
| Family Room | First | ||
| Kitchen | First | Stone Counters | |
| Laundry | First | ||
| Living Room | First | ||
| Master Bathroom | First | Double Vanity, Stone Counters | |
| Master Bedroom | First |
Exterior Features
5 items
- Construction Details
- Block, Concrete
- Exterior
- Rain Gutters
- Patio And Porch
- Covered, Enclosed, Screened
- Roof
- Shingle
- Windows/Doors
- Blinds, Double Pane Windows
Community Features
5 items
- Association Fee
- $137.0
- Association Fee Frequency
- Monthly
- MLS Area
- 32828 - Orlando/Alafaya/Waterford Lakes
- Township
- 22
- Roads
- Paved
Location
13031 Skyway Lane, Orlando, FL 32828 · 32828 - Orlando/Alafaya/Waterford Lakes


Neighborhood & Commute
ZIP Code 32828
- Median household income
- $94,581
- Income per person
- $39,530
- Households
- 24,376
- Average household size
- 2.78
- Median age
- 37.3
Source: Walk Score.
Disclosure: Community information and market data powered by Constellation Data Labs. Information is deemed reliable but not guaranteed.
Price & Status History
- Listing updated with changes from the MLS®
- Price changed to $549,999
- Listing first seen on site
- Status changed to Active
Friends & Family
Similar Homes
For sale in Orlando, single family residence, within 20% of this price.
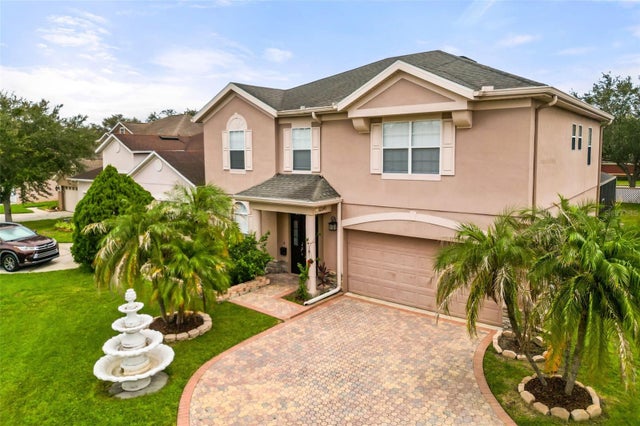 $650,000Single Family Residence For SaleActive5Beds3Total Baths2,826Sqft12341 ACCIPITER DRIVEORLANDO, FL 32837FALCON TRACE 44/119 Subdivision
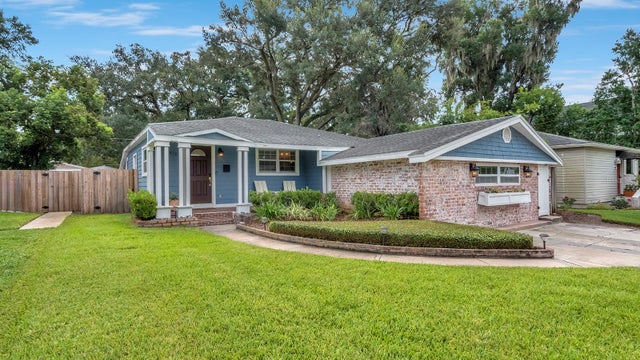 $650,000Single Family Residence For SaleActive3Beds2Total Baths1,620Sqft1819 LAKE SUE DRIVEORLANDO, FL 32803BEEMAN PARK Subdivision
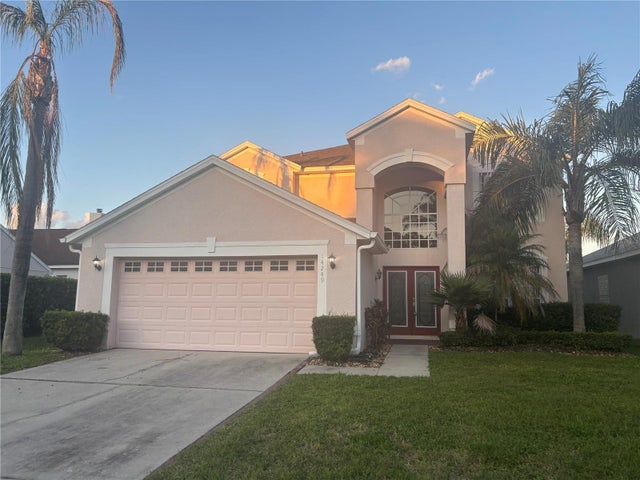 $650,000Single Family Residence For SaleActive4Beds3Total Baths2,601Sqft14249 SPORTS CLUB WAYORLANDO, FL 32837HUNTERS CREEK TR 125 Subdivision
 $650,000Single Family Residence For SaleActive4Beds3Total Baths2,133Sqft7437 PINEMOUNT DRIVEORLANDO, FL 32819ORANGE TREE COUNTRY CLUB Subdivision