

For SaleSingle Family ResidenceActive
5136 Nadine Street
Orlando, FL 32807
$550,000
103 Days On Site
- 5Beds
- 2Baths2 full
- 1,819Sq Ft
- $302Per Sq Ft
- 0.25Acres
- 1978Built
- Subdivision
- Dover Manor
- County
- Orange
- MLS®
- O6429027
Overview
WOW! Welcome to this beautifully and meticulously renovated home where every detail has been thoughtfully updated. This move-in ready property offers 5 bedrooms and 2 fully remodeled bathrooms, providing the perfect blend of style, comfort, and functionality. Enjoy complete peace of mind with a brand-new roof (2026), new A/C system (2026), and a stunning, fully updated kitchen featuring brand-new cabinetry, countertops, appliances, and fixtures. The modern finishes continue throughout the home with designer lighting, fresh upgrades, and an inviting open feel. Step outside to a covered, screened rear porch complete with an outdoor kitchen, creating the perfect space for entertaining family and friends year-round. Beautiful exterior lighting, a private backyard, and countless high-end improvements make this home truly stand out. Every major upgrade has already been completed—just move in and enjoy! seller is open to ngotiate.
Listing Snapshot
- Price
- $550,000
- Days On Site
- 103 Days
- Bedrooms
- 5
- Inside Area (SqFt)
- 1,819 sqft
- Total Baths
- 2
- Full Baths
- 2
- Partial Baths
- 0
- Lot Size
- 0.25 Acres
- Year Built
- 1978
- MLS® Number
- O6429027
- Status
- Active
- Property Tax
- $1,919.05 (2025)
- HOA/Condo/Coop Fees
- N/A
- Sq Ft Source
- Public Records
Property Details
General Features
15 items
- Acres
- 0.25
- Attached Garage
- Yes
- Direction Faces
- North
- Foundation
- Slab
- Garage
- Yes
- Garage Spaces
- 2
- Levels
- One
- Number Of Stories
- 1
- Parking
- Attached
- Property Sub Type
- Single Family Residence
- Sewer
- Public Sewer
- SqFt Total
- 2,568
- Utilities
- Cable Available, Electricity Connected
- Water Source
- Public
- Zoning
- R-1A/AN
Interior Features
11 items
- Appliances
- Cooktop, Dishwasher, Electric Water Heater, Exhaust Fan, Microwave, Range Hood, Refrigerator, Wine Refrigerator
- Cooling
- Central Air
- Fireplace
- Yes
- Fireplace Features
- Electric
- Flooring
- Tile
- Furnished
- Unfurnished
- Heating
- Central
- Interior
- Eat-in Kitchen, Open Floorplan
- Laundry Features
- In Garage
Rooms
| Room | Dimensions | Level | Features |
|---|---|---|---|
| Bathroom 1 | Ceiling Fan(s) | ||
| Master Bedroom | Ceiling Fan(s) |
Exterior Features
5 items
- Construction Details
- Block
- Exterior
- Private Yard
- Patio And Porch
- Covered, Rear Porch, Screened
- Roof
- Shingle
- Windows/Doors
- Sliding Doors
Community Features
4 items
- MLS Area
- 32807 - Orlando/Azalea Park/Park Manor
- Township
- 22
- Financing Terms Available
- Cash, Conventional, FHA, VA Loan
- Roads
- Asphalt
Location
5136 Nadine Street, Orlando, FL 32807 · 32807 - Orlando/Azalea Park/Park Manor


Neighborhood & Commute
ZIP Code 32807
- Median household income
- $55,512
- Income per person
- $27,126
- Households
- 14,616
- Average household size
- 2.52
- Median age
- 36.9
Source: Walk Score.
Disclosure: Community information and market data powered by Constellation Data Labs. Information is deemed reliable but not guaranteed.
Schools
- Elementary School
- Dover Shores Elem
- Middle School
- Roberto Clemente Middle
- High School
- Boone High
Price & Status History
- Listing updated with changes from the MLS®
- Price changed to $550,000
- Status changed to Active
- Listing first seen on site
Friends & Family
Similar Homes
For sale in Orlando, single family residence, within 20% of this price.
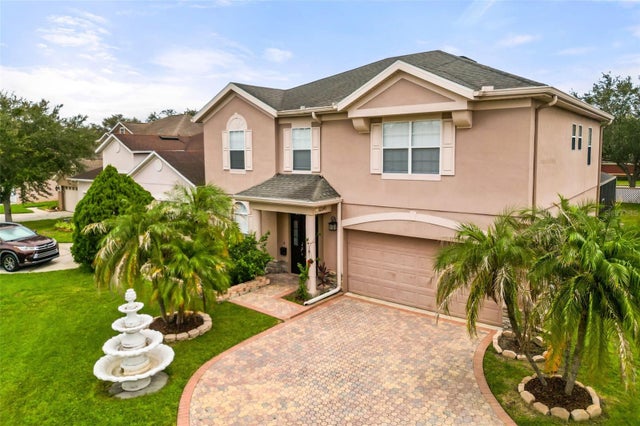 $650,000Single Family Residence For SaleActive5Beds3Total Baths2,826Sqft12341 ACCIPITER DRIVEORLANDO, FL 32837FALCON TRACE 44/119 Subdivision
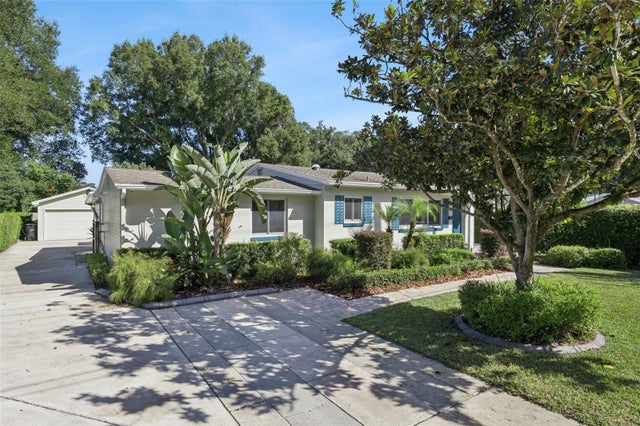 New Listing · a week on site$650,000Single Family Residence For SaleActive3Beds2Total Baths1,677Sqft3115 HARGILL DRIVEORLANDO, FL 32806ARDMORE MANOR Subdivision
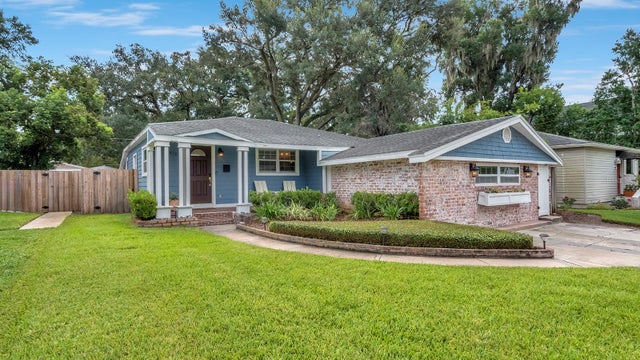 $650,000Single Family Residence For SaleActive3Beds2Total Baths1,620Sqft1819 LAKE SUE DRIVEORLANDO, FL 32803BEEMAN PARK Subdivision
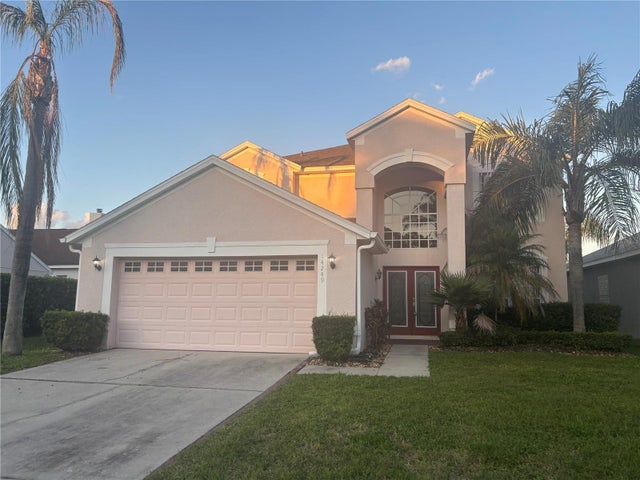 $650,000Single Family Residence For SaleActive4Beds3Total Baths2,601Sqft14249 SPORTS CLUB WAYORLANDO, FL 32837HUNTERS CREEK TR 125 Subdivision