

For SaleSingle Family ResidenceActive
3061 Prospect Trail
St Cloud, FL 34771
$639,000
16 Days On Site
- 4Beds
- 3Baths2 full, 1 half
- 2,906Sq Ft
- $220Per Sq Ft
- 0.14Acres
- 2023Built
- Subdivision
- Weslyn Park
- County
- Osceola
- MLS®
- O6447763
Overview
A distinctive blend of contemporary architecture, refined interiors and energy-conscious design sets this 2023 Weslyn Park residence apart. Situated within the master-planned Sunbridge community in St. Cloud, the home offers 2,906 square feet of thoughtfully designed living space, highlighted by luxury ceramic tile flooring, an expansive open-concept layout and an outright-owned solar energy system. A first-floor primary suite, statement kitchen and versatile second-floor loft complement the home's connection to outdoor living, creating an inviting setting for everyday comfort and entertaining. An inviting foyer introduces a contemporary staircase and an expansive great room measuring more than 24 feet across. Natural light fills the main living areas, where sliding glass doors open to the covered patio, extending the entertaining space outdoors. The kitchen pairs white shaker-style cabinetry with a contrasting charcoal island, designer pendant lighting and matte-black fixtures. An oversized center island provides seating and generous preparation space, complemented by a built-in oven, microwave, cooktop, stainless steel chimney hood and adjoining dining area. Privately situated on the main level, the primary suite offers generous proportions, a spacious walk-in closet and an en suite bath appointed with dual sinks, a frameless glass shower and built-in linen storage. A dedicated den provides an adaptable space for a home office, library or creative studio, while a powder room and interior laundry room enhance everyday convenience. Upstairs, an expansive loft creates a secondary living area ideal for a media lounge, recreation room or fitness space. Three additional bedrooms and a full bath with a double vanity complete the upper level. Outdoor living extends to a covered patio overlooking an east-facing backyard with landscaped grounds and open lawn space. Additional features include block and stucco construction, an attached two-car garage, ENERGY STAR®-qualified low-emissivity double-pane windows, an irrigation system and fiber-optic internet connectivity. The property is situated in Flood Zone X. Beyond the residence, Weslyn Park offers access to a community pool, neighborhood parks, a playground and recreational trails throughout Sunbridge. Association fees include internet service, community pool access and common-area maintenance. Conveniently located near Narcoossee Road, the community provides access to Lake Nona, Medical City, Orlando International Airport and major Central Florida highways. With its contemporary finishes, owned solar energy system and thoughtfully arranged living spaces, this residence offers an opportunity to experience the distinctive lifestyle of Sunbridge.
Listing Snapshot
- Price
- $639,000
- Days On Site
- 16 Days
- Bedrooms
- 4
- Inside Area (SqFt)
- 2,906 sqft
- Total Baths
- 3
- Full Baths
- 2
- Partial Baths
- 1
- Lot Size
- 0.14 Acres
- Year Built
- 2023
- MLS® Number
- O6447763
- Status
- Active
- Property Tax
- $10,857 (2025)
- HOA/Condo/Coop Fees
- $138.33 monthly
- Sq Ft Source
- Builder
Property Details
General Features
16 items
- Acres
- 0.14
- Attached Garage
- Yes
- Direction Faces
- West
- Energy Features
- Solar
- Foundation
- Slab
- Garage
- Yes
- Levels
- Two
- Parking
- Driveway, Attached
- Pets
- Yes
- Property Sub Type
- Single Family Residence
- Security
- Smoke Detector(s)
- Sewer
- Public Sewer
- SqFt Total
- 3,705
- Utilities
- Cable Available, Electricity Available, Electricity Connected, Phone Available, Sewer Connected, Underground Utilities, Water Connected
- Water Source
- Public
- Zoning
- PUD
Interior Features
14 items
- Appliances
- Cooktop, Dishwasher, Electric Water Heater, Exhaust Fan, Microwave, Range, Range Hood
- Cooling
- Central Air
- Flooring
- Carpet, Tile
- Furnished
- Negotiable
- Heating
- Central, Electric
- Interior
- Open Floorplan, Walk-In Closet(s)
- Laundry Features
- Inside, Laundry Room
- Window Features
- Double Pane Windows, ENERGY STAR Qualified Windows, Low Emissivity Windows
Rooms
| Room | Dimensions | Level | Features |
|---|---|---|---|
| Bedroom 2 | 12.5x12.7 | ||
| Bedroom 3 | 11.3x13.6 | ||
| Bedroom 4 | 11.3x13.4 | ||
| Kitchen | 12.5x10.1 | Kitchen Island | |
| Living Room | 24.4x18.4 | ||
| Master Bedroom | 14.5x16.4 |
Exterior Features
5 items
- Construction Details
- Block, Stucco
- Lot Features
- Landscaped, Level, Paved
- Patio And Porch
- Covered, Front Porch
- Roof
- Shingle
- Windows/Doors
- Double Pane Windows, ENERGY STAR Qualified Windows, Low Emissivity Windows
Community Features
8 items
- Association Amenities
- Park, Playground, Trail(s)
- Association Fee
- $415.0
- Association Fee Frequency
- Quarterly
- Community Features
- Park, Playground, Pool, Sidewalks
- MLS Area
- 34771 - St Cloud (Magnolia Square)
- Township
- 25
- Financing Terms Available
- Cash, Conventional, FHA, VA Loan
- Roads
- Asphalt
Location
3061 Prospect Trail, St Cloud, FL 34771 · 34771 - St Cloud (Magnolia Square)


Neighborhood & Commute
ZIP Code 34771
- Median household income
- $90,054
- Income per person
- $38,286
- Households
- 11,023
- Average household size
- 2.85
- Median age
- 37.3
Source: Walk Score.
Disclosure: Community information and market data powered by Constellation Data Labs. Information is deemed reliable but not guaranteed.
Schools
- Elementary School
- VOYAGER K-8
- Middle School
- VOYAGER K-8
- High School
- Tohopekaliga High School
Price & Status History
- Listing updated with changes from the MLS®
- Price changed to $639,000
- Status changed to Active
- Listing first seen on site
Friends & Family
Similar Homes
For sale in St Cloud, single family residence, within 20% of this price.
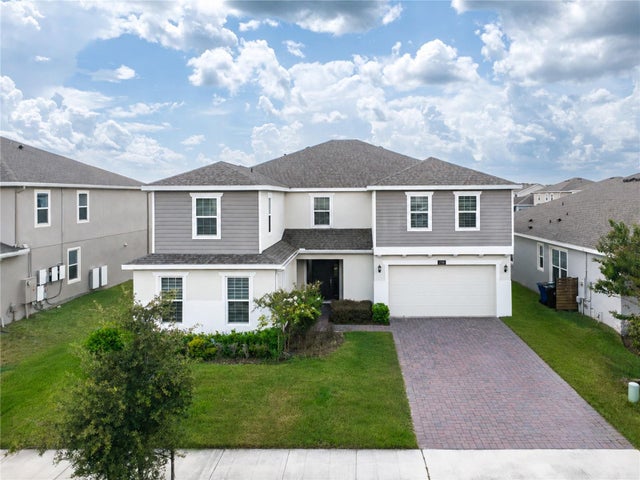 $689,900Single Family Residence For SaleActive7Beds6Total Baths4,658Sqft2737 NOTTEL DRIVEST CLOUD, FL 34772HANOVER LAKES PH 5 Subdivision
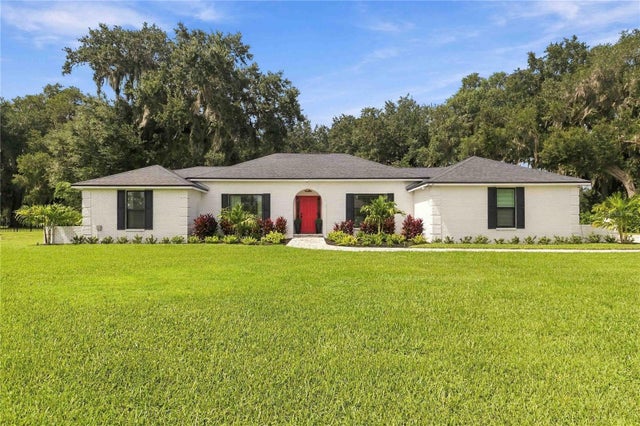 $689,980Single Family Residence For SaleActive3Beds2Total Baths1,962Sqft3180 WHISPER WIND DRST CLOUD, FL 34771LAKE AJAY VILLAGE Subdivision
 $694,000Single Family Residence For SaleActive5Beds4Total Baths2,882Sqft4891 SHADY PINES DRIVEST CLOUD, FL 34772HAVENFIELD AT CROSS PRAIRIE PH 2 PB 34 PGS 102-10 Subdivision
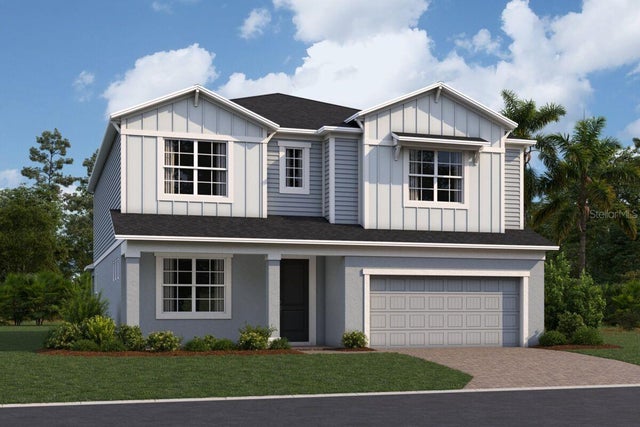 $694,990Single Family Residence For SaleActive5Beds5Total Baths3,783Sqft4284 ARCADIA GARDEN WAYST CLOUD, FL 34772ARCADIA AT CROSSPRAIRIE Subdivision