

For SaleSingle Family ResidenceActive
2873 Cherry Blossom Loop
St Cloud, FL 34771
$699,000
209 Days On Site
- 3Beds
- 3Baths2 full, 1 half
- 2,270Sq Ft
- $308Per Sq Ft
- 0.26Acres
- 2021Built
- Subdivision
- Del Webb Sunbridge Ph 1c
- County
- Osceola
- MLS®
- O6398185
Overview
SELLER MOTIVATED! Welcome to an exceptional residence within Del Webb Sunbridge, an exclusive 55+ active community designed for those who seek a refined lifestyle enriched by comfort, elegance, and connection. Set on one of the largest homesites in the community, this property offers a rare sense of space and privacy, with endless potential to create a truly bespoke outdoor retreat. The expansive lot invites the future design of a resort-style pool, outdoor lounge, or private oasis, perfectly complementing Florida’s year-round sunshine. Inside, the home showcases a collection of thoughtful upgrades, including enhanced natural illumination through solar tubes, creating a warm and inviting ambiance throughout the living spaces. The open-concept design flows effortlessly, blending sophistication and functionality, ideal for both intimate living and elegant entertaining. Beyond the home, Del Webb Sunbridge offers an unparalleled resort-style living experience, featuring world-class amenities, a vibrant social calendar, and a beautifully designed recreational environment that fosters an active and engaging lifestyle. Residents enjoy access to an exceptional amenity center, curated activities, and a community atmosphere that is truly unmatched in the region. Ideally located near Lake Nona and Central Florida’s premier destinations, this home represents a unique opportunity to embrace both tranquility and connectivity. As an added convenience, the furnishings may be purchased separately, offering a seamless, move-in-ready option for those seeking effortless luxury. This is more than a home, it is a lifestyle defined by space, sophistication, and an elevated sense of living.
Listing Snapshot
- Price
- $699,000
- Days On Site
- 209 Days
- Bedrooms
- 3
- Inside Area (SqFt)
- 2,270 sqft
- Total Baths
- 3
- Full Baths
- 2
- Partial Baths
- 1
- Lot Size
- 0.26 Acres
- Year Built
- 2021
- MLS® Number
- O6398185
- Status
- Active
- Property Tax
- $9,073.39 (2025)
- HOA/Condo/Coop Fees
- $448 monthly
- Sq Ft Source
- Public Records
Property Details
General Features
17 items
- Acres
- 0.26
- Attached Garage
- Yes
- Carport
- 3
- Direction Faces
- West
- Foundation
- Slab
- Garage
- Yes
- Garage Spaces
- 3
- Levels
- One
- Number Of Stories
- 1
- Parking
- Attached
- Pets
- Cats OK, Dogs OK
- Property Sub Type
- Single Family Residence
- Sewer
- Public Sewer
- SqFt Total
- 3,236
- Utilities
- Cable Available, Natural Gas Available, Cable Connected, Electricity Connected, Natural Gas Connected, Sewer Connected, Water Connected
- Water Source
- Public
- Zoning
- R1
Interior Features
18 items
- Appliances
- Cooktop, Dishwasher, Disposal, Dryer, Gas Water Heater, Microwave, Refrigerator, Washer, Wine Refrigerator
- Cooling
- Central Air
- Flooring
- Carpet, Ceramic Tile
- Furnished
- Negotiable
- Heating
- Central, Electric
- Interior
- Crown Molding, Eat-in Kitchen, Open Floorplan, Stone Counters, Walk-In Closet(s)
- Laundry Features
- Electric Dryer Hookup, Laundry Room, Washer Hookup
- Window Features
- Skylight(s)
Rooms
| Room | Dimensions | Level | Features |
|---|---|---|---|
| Bathroom 2 | First | ||
| Bedroom 2 | First | ||
| Bedroom 3 | First | Ceiling Fan(s) | |
| Den | First | Ceiling Fan(s) | |
| Dining Room | First | ||
| Kitchen | First | Breakfast Bar, Kitchen Island, Pantry, Wet Bar | |
| Laundry | First | ||
| Living Room | First | ||
| Master Bathroom | First | Double Vanity | |
| Master Bedroom | First | Ceiling Fan(s) |
Exterior Features
4 items
- Construction Details
- Concrete
- Exterior
- Balcony, Garden, Lighting, Private Yard, Rain Gutters
- Roof
- Shingle
- Windows/Doors
- Skylight(s)
Community Features
9 items
- Association Amenities
- Basketball Court, Cable TV, Clubhouse, Fitness Center, Gated, Maintenance, Pool, Recreation Facilities, Security, Spa/Hot Tub, Tennis Court(s)
- Association Fee
- $448.0
- Association Fee Frequency
- Monthly
- Community Features
- Gated, Clubhouse, Fitness Center, Pool, Racquetball, Restaurant, Sidewalks, Tennis Court(s), Street Lights
- MLS Area
- 34771 - St Cloud (Magnolia Square)
- Senior Community
- Yes
- Township
- 25S
- Financing Terms Available
- Cash, Conventional
- Roads
- Asphalt
Location
2873 Cherry Blossom Loop, St Cloud, FL 34771 · 34771 - St Cloud (Magnolia Square)


Neighborhood & Commute
ZIP Code 34771
- Median household income
- $90,054
- Income per person
- $38,286
- Households
- 11,023
- Average household size
- 2.85
- Median age
- 37.3
Source: Walk Score.
Disclosure: Community information and market data powered by Constellation Data Labs. Information is deemed reliable but not guaranteed.
Schools
- Elementary School
- VOYAGER K-8
- Middle School
- VOYAGER K-8
- High School
- Tohopekaliga High School
Price & Status History
- Listing updated with changes from the MLS®
- Price changed to $699,000
- Listing first seen on site
- Status changed to Active
Friends & Family
Similar Homes
For sale in St Cloud, single family residence, within 20% of this price.
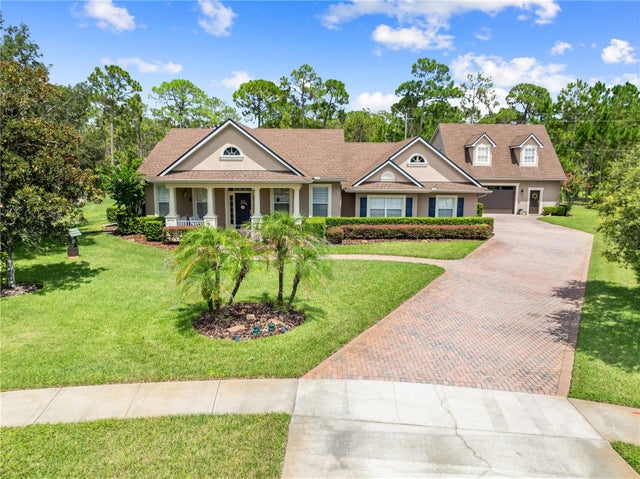 $749,000Single Family Residence For SaleActive4Beds4Total Baths2,671Sqft1803 CHARLES COURTST CLOUD, FL 34771NORTHSHORE Subdivision
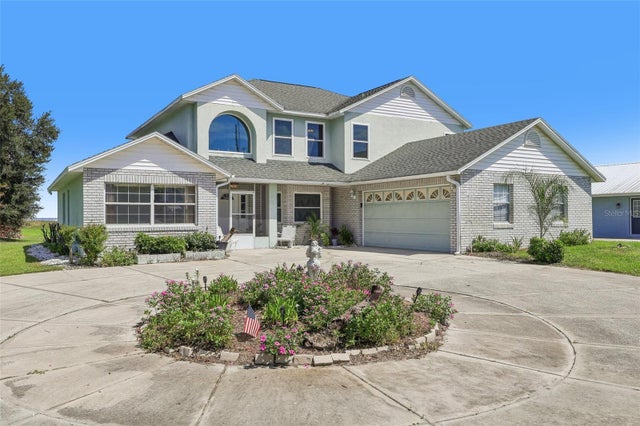 $749,900Single Family Residence For SaleActive5Beds4Total Baths2,806Sqft3480 LAKESHORE BOULEVARDST CLOUD, FL 34769TINDALL ESTATES Subdivision
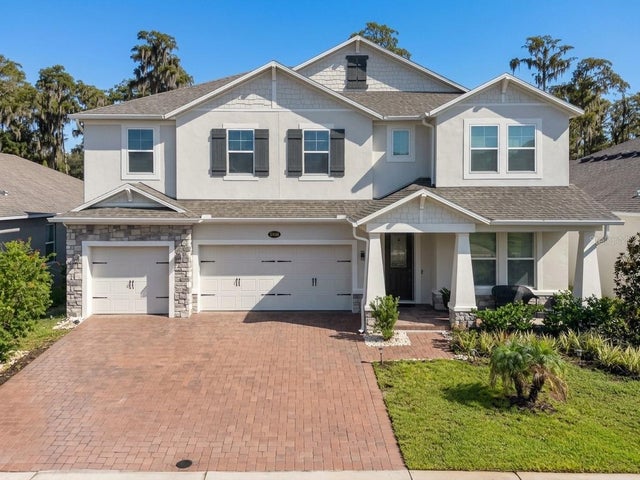 $749,900Single Family Residence For SaleActive5Beds4Total Baths3,291Sqft5049 SHADY PINES DRIVEST CLOUD, FL 34772EDEN AT CROSS PRAIRIE PB 33 PGS 37-42 LOT 43 Subdivision
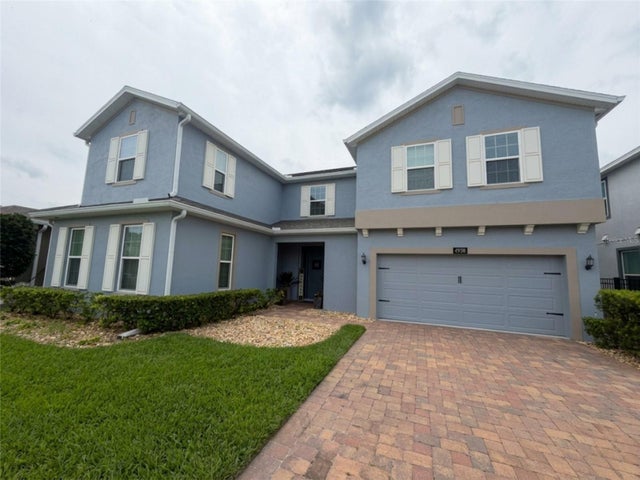 $749,990Single Family Residence For SaleActive7Beds6Total Baths4,384Sqft4938 CHASE COURTST CLOUD, FL 34772HANOVER LAKES PH 1 Subdivision