

For SaleSingle Family ResidenceActive
10951 Emerald Chase Drive
Orlando, FL 32836
$1,999,622
31 Days On Site
- 5Beds
- 5Baths4 full, 1 half
- 4,965Sq Ft
- $403Per Sq Ft
- 0.5Acres
- 1996Built
- Subdivision
- Waters Edge Boca Pointe At Turtle Creek
- County
- Orange
- MLS®
- O6447350
Overview
Set on half an acre in the exclusive, guard-gated community of Turtle Creek, this masterfully reimagined residence offers a striking blend of architectural elegance and modern luxury. Featuring nearly 5,000 square feet of reimagined living space, this extensively renovated residence pairs striking architectural detail with beautifully appointed interiors and an inviting outdoor retreat. From the brand-new roof and fresh exterior paint to the new paver driveway, the home makes a compelling first impression. Inside, the formal living room establishes an elegant tone with coffered ceilings, gorgeous millwork, and a fireplace that anchors the space with warmth and sophistication. These distinctive details create a memorable setting for entertaining, while the expansive living areas offer the space and versatility to enjoy everyday life. At the heart of the residence, the kitchen balances refined design with everyday functionality. Marble countertops, custom cabinetry, and premium Monogram and Fisher & Paykel appliances, including an induction cooktop and double wall ovens surround an oversized island, creating an impressive centerpiece for cooking and entertaining. The primary suite offers a luxurious escape, complete with a soaking tub, walk-in shower, dual vanities, and boutique-style walk-in closets. Generously sized additional bedrooms provide comfortable accommodations for family and guests, while a dedicated home office offers a purposeful space for work, study, or creative pursuits. Outside, the fully screened lanai extends the living experience into a private setting designed for relaxation and entertaining. A pool with water features creates a beautiful focal point, complemented by a spacious patio with room for lounging and gathering. A brick wall enhances the backyard’s privacy, while the absence of an immediate rear neighbor adds to its secluded feel. With no expense spared in its renovation, this remarkable home brings together generous scale, distinctive craftsmanship, and beautifully refreshed finishes in one of the area’s most sought-after communities. Enjoy Turtle Creek’s community park, playground, and tennis courts, all within an exclusive, guard-gated setting. Just minutes from Restaurant Row, world-class golf, and top-rated schools, and all the area attractions, this is an exceptional opportunity to enjoy luxury, comfort, and convenience in Turtle Creek.
Listing Snapshot
- Price
- $1,999,622
- Days On Site
- 31 Days
- Bedrooms
- 5
- Inside Area (SqFt)
- 4,965 sqft
- Total Baths
- 5
- Full Baths
- 4
- Partial Baths
- 1
- Lot Size
- 0.5 Acres
- Year Built
- 1996
- MLS® Number
- O6447350
- Status
- Active
- Property Tax
- $18,408 (2025)
- HOA/Condo/Coop Fees
- $260 monthly
- Sq Ft Source
- Public Records
Property Details
General Features
15 items
- Acres
- 0.5
- Attached Garage
- Yes
- Direction Faces
- Southwest
- Foundation
- Slab
- Garage
- Yes
- Garage Spaces
- 3
- Levels
- Two
- Parking
- Garage Faces Side, Attached
- Pets
- Yes
- Property Sub Type
- Single Family Residence
- Sewer
- Public Sewer
- SqFt Total
- 6,649
- Utilities
- Cable Available, Electricity Connected, Propane, Sewer Connected, Water Connected
- Water Source
- Public
- Zoning
- R-L-D
Interior Features
19 items
- Appliances
- Cooktop, Dishwasher, Disposal, Microwave, Range Hood, Refrigerator
- Cooling
- Central Air
- Fireplace
- Yes
- Fireplace Features
- Family Room, Gas, Living Room, Wood Burning
- Flooring
- Tile, Wood
- Furnished
- Unfurnished
- Heating
- Central, Electric, Propane
- Interior
- Crown Molding, Eat-in Kitchen, High Ceilings, Open Floorplan, Walk-In Closet(s)
- Laundry Features
- Laundry Room
- Spa
- Yes
Rooms
| Room | Dimensions | Level | Features |
|---|---|---|---|
| Bedroom 2 | 18x13 | First | |
| Bedroom 3 | 14x15 | First | |
| Bedroom 4 | 15x15 | First | |
| Bedroom 5 | 13x15 | Second | |
| Dining Room | 17x24 | First | |
| Family Room | 20x21 | First | |
| Kitchen | 16x24 | First | |
| Living Room | 14x16 | First | |
| Master Bedroom | 18x12 | First |
Exterior Features
6 items
- Construction Details
- Block, Stucco
- Pool Features
- In Ground, Gunite, Screen Enclosure, Private
- Private Pool
- Yes
- Roof
- Tile
- Spa
- Yes
- Spa Features
- In Ground
Community Features
6 items
- Association Fee
- $780.0
- Association Fee Frequency
- Quarterly
- Community Features
- Gated, Playground, Tennis Court(s)
- MLS Area
- 32836 - Orlando/Dr. Phillips/Bay Vista
- Township
- 24
- Roads
- Asphalt
Location
10951 Emerald Chase Drive, Orlando, FL 32836 · 32836 - Orlando/Dr. Phillips/Bay Vista


Neighborhood & Commute
ZIP Code 32836
- Median household income
- $107,244
- Income per person
- $58,808
- Households
- 10,197
- Average household size
- 2.60
- Median age
- 38.8
Source: Walk Score.
Disclosure: Community information and market data powered by Constellation Data Labs. Information is deemed reliable but not guaranteed.
Schools
- Elementary School
- Sand Lake Elem
- Middle School
- Southwest Middle
- High School
- Lake Buena Vista High School
Price & Status History
- Listing updated with changes from the MLS®
- Price changed to $1,999,622
- Listing first seen on site
- Status changed to Active
Friends & Family
Similar Homes
For sale in Orlando, single family residence, within 20% of this price.
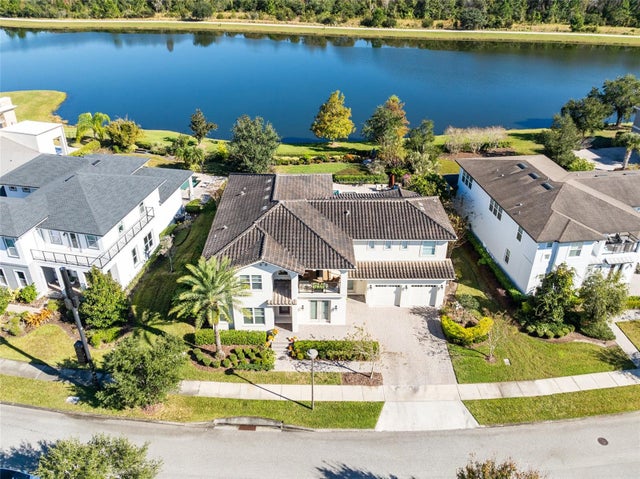 $1,999,900Single Family Residence For SaleActive4Beds5Total Baths4,761Sqft14153 CORRIGAN AVENUEORLANDO, FL 32827LAUREATE PARK Subdivision
 $2,000,000Single Family Residence For SaleActive8Beds6Total Baths6,380Sqft5852 MEDINAH WAYORLANDO, FL 32819BAY HILL SEC 09 Subdivision
 $2,000,000Single Family Residence For SaleActive3Beds2Total Baths1,203Sqft10232 BUCK ROADORLANDO, FL 32817ARBOR RDG SUB Subdivision
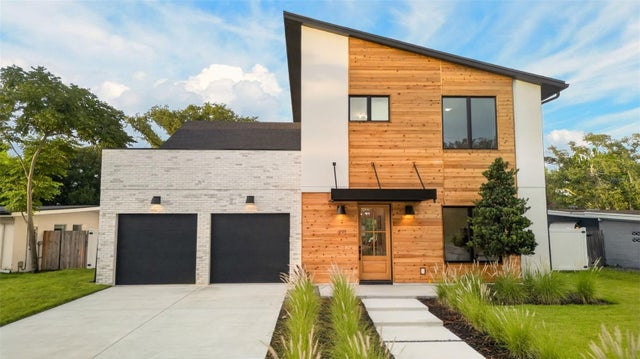 $2,049,000Single Family Residence For SaleActive5Beds6Total Baths4,017Sqft1205 FALCON DRIVEORLANDO, FL 32803AUDUBON PARK TANAGER SEC Subdivision