

For SaleSingle Family ResidenceActive
1205 Falcon Drive
Orlando, FL 32803
$2,049,000
128 Days On Site
- 5Beds
- 6Baths4 full, 2 half
- 4,017Sq Ft
- $510Per Sq Ft
- 0.4Acres
- 2026Built
- Subdivision
- Audubon Park Tanager Sec
- County
- Orange
- MLS®
- O6421432
Overview
Modern Lakefront Living, Reimagined.
Welcome to 1205 Falcon Drive, a brand-new custom residence by Anchor Homes where warm contemporary design, exceptional craftsmanship, and lakefront living come together in the heart of Audubon Park.
Thoughtfully designed with 5 bedrooms, 4 full bathrooms, and a downstairs half bath, this home pairs clean architectural lines with natural wood accents, designer lighting, LVP flooring, and beautiful custom finishes throughout. The open-concept living space flows into a show stopping chef’s kitchen featuring an oversized island, gas range, custom cabinetry, and separate prep kitchen/pantry.
The first-floor primary suite offers a spa-inspired bath and generous walk-in closet that connects directly to the laundry room, while a private office provides dedicated work-from-home space.
Large sliding glass doors create a seamless transition outdoors to the covered lanai, sparkling pool, and Lake Dee beyond. Upstairs, four additional bedrooms and three full bathrooms provide comfortable accommodations with their own laundry closet, while a spacious covered balcony offers another incredible place to unwind and take in the water views.
And the location is hard to beat. Live moments from Corrine Drive, East End Market, local restaurants, coffee shops and boutiques, with Baldwin Park’s parks and green spaces next door and Winter Park and Downtown Orlando just minutes away.
Custom built. Lakefront. Audubon Park. This is 1205 Falcon Drive.
Listing Snapshot
- Price
- $2,049,000
- Days On Site
- 128 Days
- Bedrooms
- 5
- Inside Area (SqFt)
- 4,017 sqft
- Total Baths
- 6
- Full Baths
- 4
- Partial Baths
- 2
- Lot Size
- 0.4 Acres
- Year Built
- 2026
- MLS® Number
- O6421432
- Status
- Active
- Property Tax
- $7,830 (2025)
- HOA/Condo/Coop Fees
- N/A
- Sq Ft Source
- Builder
Property Details
General Features
17 items
- Acres
- 0.4
- Attached Garage
- Yes
- Direction Faces
- Northeast
- Foundation
- Slab
- Garage
- Yes
- Garage Spaces
- 2
- Home Warranty
- Yes
- Levels
- Two
- Parking
- Driveway, Garage Door Opener, Attached
- Property Condition
- New Construction
- Property Sub Type
- Single Family Residence
- Sewer
- Public Sewer
- SqFt Total
- 5,002
- Style
- Contemporary
- Utilities
- Cable Available, Electricity Connected, Propane, Sewer Connected, Water Connected
- Water Source
- Public
- Zoning
- R-1A
Interior Features
25 items
- Appliances
- Dishwasher, Disposal, Dryer, Microwave, Range, Range Hood, Tankless Water Heater, Washer, Wine Refrigerator
- Cooling
- Central Air
- Fireplace
- Yes
- Fireplace Features
- Electric, Living Room
- Flooring
- Ceramic Tile
- Furnished
- Unfurnished
- Heating
- Electric, Propane
- Interior
- Built-in Features, Dry Bar, Eat-in Kitchen, High Ceilings, Open Floorplan, Walk-In Closet(s), Wet Bar
- Laundry Features
- Inside, Laundry Room
- Window Features
- Double Pane Windows
Rooms
| Room | Dimensions | Level | Features |
|---|---|---|---|
| Balcony/Porch/Lanai | 21x10 | First | |
| Bathroom 2 | 9x4 | Second | |
| Bathroom 3 | 9x8 | Second | |
| Bathroom 4 | 9x8 | Second | |
| Bedroom 2 | 14x12 | Second | |
| Bedroom 3 | 18x12 | Second | |
| Bedroom 4 | 12x14 | Second | |
| Bedroom 5 | 12x14 | Second | |
| Dining Room | 10x10 | First | |
| Kitchen | 10x15 | First | Kitchen Island |
| Living Room | 20x28 | First | Wet Bar |
| Loft | 24x15 | Second | Bar |
| Master Bathroom | 21x15 | First | Double Vanity |
| Master Bedroom | 21x15 | First | |
| Office | 12x10 | First |
Exterior Features
13 items
- Construction Details
- Block, Stucco, Frame
- Exterior
- Balcony, Lighting, Private Yard
- Fencing
- Fenced, Other, Vinyl
- Lot Features
- Landscaped, Near Public Transit, Paved, Waterfront
- Patio And Porch
- Rear Porch
- Pool Features
- In Ground, Salt Water, Private
- Private Pool
- Yes
- Roof
- Membrane, Shingle
- View
- Lake, Water
- Waterfront
- Yes
- Waterfront Features
- Lake Privileges, Lake Front
- Waterview
- Lake, Water
- Windows/Doors
- Double Pane Windows
Community Features
3 items
- MLS Area
- 32803 - Orlando/Colonial Town
- Township
- 22
- Roads
- Paved
Location
1205 Falcon Drive, Orlando, FL 32803 · 32803 - Orlando/Colonial Town


Neighborhood & Commute
ZIP Code 32803
- Median household income
- $89,629
- Income per person
- $60,563
- Households
- 12,393
- Average household size
- 1.87
- Median age
- 37.0
Source: Walk Score.
Disclosure: Community information and market data powered by Constellation Data Labs. Information is deemed reliable but not guaranteed.
Schools
- Elementary School
- Audubon Park K8
- Middle School
- Audubon Park K-8
- High School
- Winter Park High
Price & Status History
- Listing updated with changes from the MLS®
- Price changed to $2,049,000
- Listing first seen on site
- Status changed to Active
Friends & Family
Similar Homes
For sale in Orlando, single family residence, within 20% of this price.
 $2,099,000Single Family Residence For SaleActive5Beds5Total Baths4,484Sqft4156 BENEDICT AVENUEORLANDO, FL 32833ROCKET CITY A Subdivision
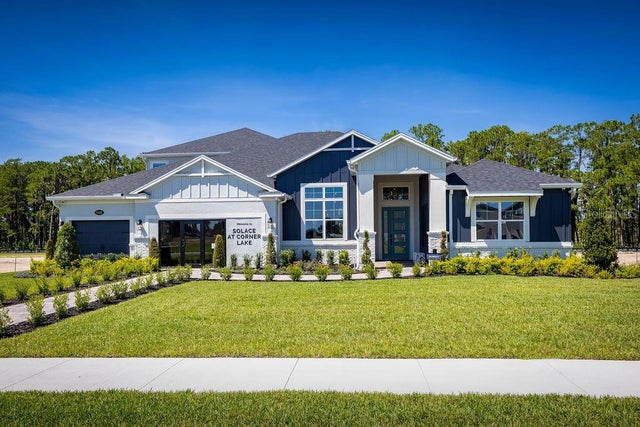 $2,099,990Single Family Residence For SaleActive5Beds5Total Baths4,530Sqft3132 SOLACE WAYORLANDO, FL 32820SOLACE AT CORNER LAKE Subdivision
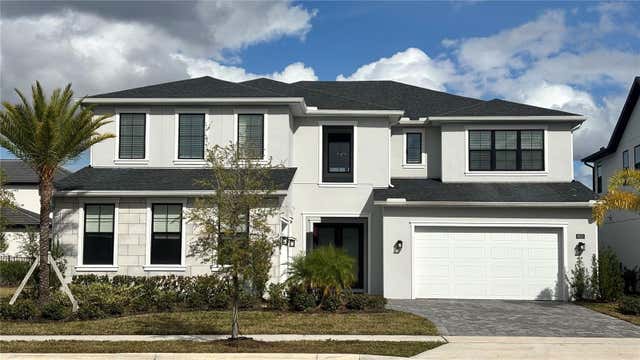 $2,100,000Single Family Residence For SaleActive5Beds5Total Baths4,429Sqft9233 SANTORINI DRIVEORLANDO, FL 32827LAUREL POINTE PH 1 Subdivision
 $2,100,000Single Family Residence For SaleActive4Beds5Total Baths4,049Sqft9217 HIDDEN BAY LANEORLANDO, FL 32819SOUTH BAY SEC 01 Subdivision