

For SaleSingle Family ResidenceActive
5028 Coveview Drive
St Cloud, FL 34771
$555,000
39 Days On Site
- 4Beds
- 3Baths3 full
- 2,759Sq Ft
- $201Per Sq Ft
- 0.23Acres
- 2006Built
- Subdivision
- Lake Pointe
- County
- Osceola
- MLS®
- O6447140
Overview
Back on the market due to buyer financing falling through! WELCOME TO YOUR FLORIDA OASIS IN GATED LAKE POINTE AT TOHO! Say goodbye to sky-high electric bills and hello to endless summer fun! This spacious 4-bedroom, 3-bathroom POOL home features several significant, big-ticket updates, highlighted by a fully paid off 2022 SOLAR ROOF WITH UPGRADED 2025 GAF ES2 SOLAR SHINGLES AND TRANSFERRABLE 25-YEAR WARRANTY. Imagine keeping your cool all summer with power bills around just $250/month, and dropping to a jaw-dropping $50-$60/month in the winter!
Step through the elegant double front doors and into a light-flooded floor plan built for living and entertaining. The formal living and dining spaces with sky-high ceilings flow seamlessly into an inviting and cozy open-concept kitchen and family room. The beautifully-appointed kitchen is the true heart of the home, featuring rich wood cabinetry with crown molding, Corian solid surface counters, a brand-new tile backsplash, stainless steel appliances and a pantry closet. Enjoy your morning coffee in the cozy breakfast nook while looking out over your private backyard resort.
Slide open the glass doors to your HUGE 2021 HEATED PEBBLE & TILE SALTWATER POOL! Complete with a pool bubbler, sleek acrylic deck, full screen enclosure, and a covered patio, it’s the ultimate spot for weekend BBQs or peaceful evening swims.
Downstairs, you'll also find a private bedroom and a full bathroom—perfect for visitors, multi-generational living, or a quiet home office. Head upstairs to find a massive bonus room/loft! With endless possibilities, it makes a fantastic home theater, game room, or play area. The generously sized Primary Suite is a private retreat, offering an en-suite bathroom with dual vanities, a separate glass-enclosed shower, soaking tub, and a roomy walk-in closet. Two additional upstairs bedrooms share a full bath, giving everyone in the crew plenty of space to spread out.
PREMIUM EXTRAS: This home comes with fantastic additions, including an Aqua Clear whole-house water softener AND a Reverse Osmosis system connected to the kitchen sink and fridge! You'll also love the 3-car garage (with 220v outlet for your EV CHARGER!), brick paver driveway, fresh interior paint in select areas, and mature landscaping with timed irrigation system.
THE COMMUNITY: Nestled in the highly coveted, gated community of Lake Pointe at Toho, you get resort-style living with a LOW HOA and NO CDD! Residents enjoy a sparkling community pool, tot lots/playgrounds, tennis and pickleball courts, a basketball court, BBQ picnic areas, scenic walking paths, and fun seasonal events. Don't miss Sheldon Park's private community overlook, offering breathtaking sunset views over East Lake Toho!
UNBEATABLE LOCATION: Bordering the booming Lake Nona area, you are just minutes from Medical City, Orlando International Airport (MCO), and less than a half-mile from highly rated Narcoossee schools. Publix is a quick 2-mile drive! Spend your weekends boating or walking the trails at nearby St. Cloud Lakefront Park. Plus, with easy access to the 417 and Florida Turnpike, the magic of Disney and Universal is just 40 minutes away, and you can have your toes in the sand at Cocoa Beach in about an hour!
Schedule your private showing today and start enjoying the Florida lifestyle!
Listing Snapshot
- Price
- $555,000
- Days On Site
- 39 Days
- Bedrooms
- 4
- Inside Area (SqFt)
- 2,759 sqft
- Total Baths
- 3
- Full Baths
- 3
- Partial Baths
- 0
- Lot Size
- 0.23 Acres
- Year Built
- 2006
- MLS® Number
- O6447140
- Status
- Active
- Property Tax
- $4,260.88 (2025)
- HOA/Condo/Coop Fees
- $133.33 monthly
- Sq Ft Source
- Public Records
Property Details
General Features
18 items
- Acres
- 0.23
- Attached Garage
- Yes
- Direction Faces
- North
- Energy Features
- Solar
- Foundation
- Slab
- Garage
- Yes
- Garage Spaces
- 3
- Levels
- Two
- Number Of Stories
- 2
- Parking
- Driveway, Electric Vehicle Charging Station(s), Attached
- Pets
- Yes
- Property Sub Type
- Single Family Residence
- Security
- Gated Community
- Sewer
- Public Sewer
- SqFt Total
- 3,609
- Utilities
- Cable Available, Electricity Connected, Sewer Connected, Underground Utilities, Water Connected
- Water Source
- Public
- Zoning
- OPUD
Interior Features
17 items
- Appliances
- Dishwasher, Disposal, Electric Water Heater, Microwave, Range, Refrigerator, Water Softener
- Cooling
- Central Air
- Flooring
- Carpet, Ceramic Tile
- Furnished
- Unfurnished
- Heating
- Central
- Interior
- Eat-in Kitchen, High Ceilings, Walk-In Closet(s)
- Laundry Features
- Electric Dryer Hookup, Inside, Laundry Room, Washer Hookup
Rooms
| Room | Dimensions | Level | Features |
|---|---|---|---|
| Bedroom 2 | 12x10 | Second | |
| Bedroom 3 | 10x11 | Second | |
| Bedroom 4 | 10x11 | First | |
| Bonus Room | 20x15 | Second | |
| Dinette | 8x9 | First | |
| Dining Room | 12x11 | First | |
| Family Room | 14x17 | First | |
| Kitchen | 11x13 | First | Kitchen Island, Pantry |
| Living Room | 11x13 | First | |
| Master Bedroom | 14x18 | Second |
Exterior Features
9 items
- Construction Details
- Block, Concrete, Stucco
- Lot Features
- Landscaped, Level, Paved
- Patio And Porch
- Patio, Rear Porch, Screened
- Pool Features
- Gunite, Heated, In Ground, Screen Enclosure, Private
- Private Pool
- Yes
- Roof
- Shingle
- View
- Pool
- Waterview
- Pool
- Windows/Doors
- Sliding Doors
Community Features
8 items
- Association Amenities
- Basketball Court, Gated, Park, Playground, Pool, Recreation Facilities, Tennis Court(s), Trail(s)
- Association Fee
- $400.0
- Association Fee Frequency
- Quarterly
- Community Features
- Gated, Park, Playground, Pool, Sidewalks, Tennis Court(s), Street Lights
- MLS Area
- 34771 - St Cloud (Magnolia Square)
- Township
- 25S
- Financing Terms Available
- Cash, Conventional, FHA, VA Loan
- Roads
- Asphalt, Paved
Location
5028 Coveview Drive, St Cloud, FL 34771 · 34771 - St Cloud (Magnolia Square)


Neighborhood & Commute
ZIP Code 34771
- Median household income
- $90,054
- Income per person
- $38,286
- Households
- 11,023
- Average household size
- 2.85
- Median age
- 37.3
Source: Walk Score.
Disclosure: Community information and market data powered by Constellation Data Labs. Information is deemed reliable but not guaranteed.
Schools
- Elementary School
- Narcoossee Elementary
- Middle School
- Narcoossee Middle
- High School
- Tohopekaliga High School
Price & Status History
- Listing updated with changes from the MLS®
- Status changed to Active
- Listing first seen on site
Friends & Family
Similar Homes
For sale in St Cloud, single family residence, within 20% of this price.
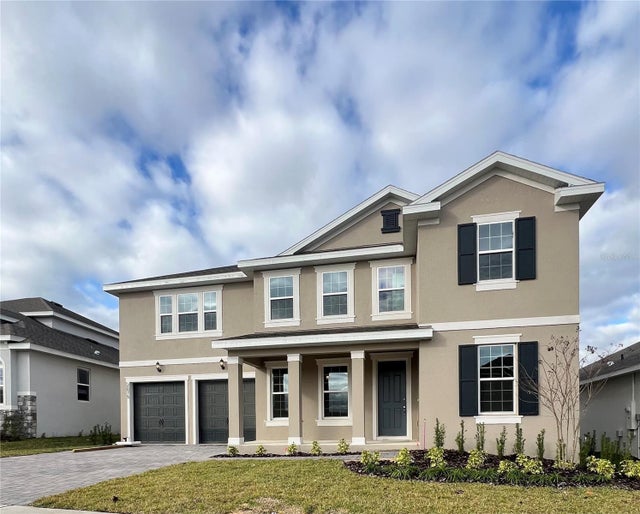 New Listing · 2 weeks on site$623,106Single Family Residence For SaleActive5Beds4Total Baths3,574Sqft4435 E FIREFLY LANEST CLOUD, FL 34772WATERLIN Subdivision
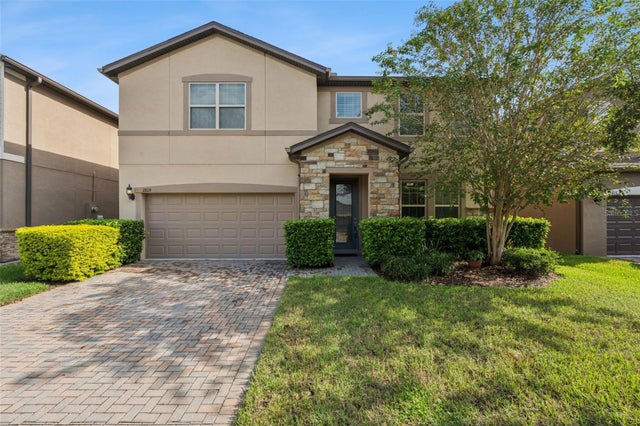 $624,900Single Family Residence For SaleActive4Beds4Total Baths4,391Sqft2819 MEAD AVENUEST CLOUD, FL 34771LAKESHORE AT NARCOOSSEE Subdivision
 $625,000Single Family Residence For SaleActive3Beds3Total Baths2,253Sqft2686 RIVER CREEK LANEST CLOUD, FL 34771DEL WEBB SUNBRIDGE Subdivision
 $628,900Single Family Residence For SaleActive4Beds4Total Baths3,058Sqft5237 STONE RIDGE PLACEST CLOUD, FL 34771WATERS AT CENTER LAKE RANCH PH 1A Subdivision