

For SaleSingle Family ResidenceActive
2600 Meadowedge Loop
St Cloud, FL 34772
$632,500
390 Days On Site
- 3Beds
- 3Baths2 full, 1 half
- 2,935Sq Ft
- $216Per Sq Ft
- 0.19Acres
- 2019Built
- Subdivision
- Twin Lakes Ph 2a-2b
- County
- Osceola
- MLS®
- O6346165
Overview
SELLER TO GIVE BUYER $5,000 TOWARDS CLOSING COSTS IF CLOSED BY END OF THIS YEAR! USE SELLER'S PREFERRED LENDER TO HELP TOWARDS RATE BUY-DOWN. THIS SANIBEL FLOORPLAN IS A MUST-SEE! OVER $140,000 IN UPGRADES! Picture mornings on your screened patio, afternoons by the pool or on the pickleball courts, and evenings entertaining with your living room open to the Florida breeze. This elegant 3-BEDROOM + OFFICE, 2.5-BATH home with a 3-CAR GARAGE offers 2,935 sq. ft. of single-level living on a landscaped CORNER LOT WITH NO REAR NEIGHBORS, at the end of the street. 12-FOOT CEILINGS, CROWN MOLDING and abundant natural light welcome you inside. The OPEN floorplan keeps everyone connected, while a DEDICATED OFFICE/DEN with French doors and ceiling fan provides space for working from home, reading or enjoying your favorite hobby. Gather, cook and connect in a gourmet kitchen with an ENORMOUS QUARTZ ISLAND, perfect for morning coffee, casual meals and conversations with friends. SLOW-CLOSE CABINETRY WITH PULL-OUT DRAWERS, a tiled backsplash, stainless steel appliances and walk-in pantry combine style with convenience. A BUTLER'S PANTRY connects to the upgraded laundry room, where added cabinetry provides extra storage. The spacious living room features SURROUND-SOUND SPEAKERS, a ceiling fan and a CUSTOM BUILT-IN ENTERTAINMENT CENTER. The standout feature is the WALL OF STACKABLE SLIDING GLASS DOORS, opening to the covered, screened paver patio for seamless indoor-outdoor living. Outdoor speakers and lush landscaping set the scene for relaxed dinners and entertaining. Beyond the screened enclosure, an additional open-air paver patio is ready for grilling, sunbathing or relaxing under the evening sky. Retreat and recharge in a primary suite overlooking the backyard greenery, with a tray ceiling and crown molding. The spa-inspired bathroom features an expansive DUAL-SHOWER LAYOUT, DUAL VANITIES WITH QUARTZ COUNTERTOPS and a CUSTOM-DESIGNED WALK-IN CLOSET. Both secondary bedrooms include walk-in closets and ceiling fans, giving family and overnight guests comfortable spaces of their own. The THREE CAR GARAGE features EPOXY FLOORS, INSULATED DOORS and METAL STORAGE SHELVING. A PELICAN WHOLE-HOUSE WATER FILTRATION SYSTEM and SEAMLESS GUTTERS add everyday practicality. HOA-MAINTAINED LANDSCAPING means more time to enjoy your surroundings, whether meeting friends at the clubhouse, heading out for a walk or relaxing at home. ALL APPLIANCES ARE INCLUDED! LIVE WHERE EVERY DAY OFFERS SOMETHING TO LOOK FORWARD TO. Twin Lakes’ gated 55+ community brings resort-style recreation and social opportunities close to home. Enjoy a clubhouse, fitness center, resort pools with lap and zero-entry options, a sauna, tennis, basketball, pickleball, bocce ball and a putting green. Walking trails and dog parks invite you outdoors, while the boat dock and kayaking offer another way to enjoy Florida’s sunshine. Community social activities make it easy to meet neighbors and explore new interests. Shopping is about 10 minutes away, Orlando International Airport is about 35 minutes away, Disney and Universal are approximately 40 minutes away, and Melbourne Beach is a little over an hour’s drive. Travel times vary with traffic. SPACE TO ENTERTAIN. PRIVACY TO UNWIND. MORE TIME TO ENJOY IT ALL. With generous living spaces, inviting patios and resort-style amenities, this Sanibel is ready for your next chapter. Schedule your private tour and start imagining your days here!
Listing Snapshot
- Price
- $632,500
- Days On Site
- 390 Days
- Bedrooms
- 3
- Inside Area (SqFt)
- 2,935 sqft
- Total Baths
- 3
- Full Baths
- 2
- Partial Baths
- 1
- Lot Size
- 0.19 Acres
- Year Built
- 2019
- MLS® Number
- O6346165
- Status
- Active
- Property Tax
- $7,714.69 (2024)
- HOA/Condo/Coop Fees
- $357 monthly
- Sq Ft Source
- Public Records
Property Details
General Features
18 items
- Acres
- 0.19
- Attached Garage
- Yes
- Direction Faces
- South
- Foundation
- Slab
- Garage
- Yes
- Garage Spaces
- 3
- Levels
- One
- Number Of Stories
- 1
- Parking
- Driveway, Garage Door Opener, Attached
- Pets
- Cats OK, Dogs OK, Yes
- Property Sub Type
- Single Family Residence
- Security
- Gated Community, Smoke Detector(s)
- Sewer
- Public Sewer
- SqFt Total
- 4,157
- Style
- Florida
- Utilities
- Natural Gas Available, Cable Available, Electricity Connected, Natural Gas Connected, Sewer Connected, Underground Utilities, Water Connected
- Water Source
- Public
- Zoning
- RES
Interior Features
15 items
- Appliances
- Dishwasher, Disposal, Dryer, Electric Water Heater, Exhaust Fan, Microwave, Range, Range Hood, Refrigerator, Tankless Water Heater, Washer
- Cooling
- Central Air
- Flooring
- Carpet, Ceramic Tile
- Heating
- Central, Electric
- Interior
- Built-in Features, Crown Molding, High Ceilings, Open Floorplan, Stone Counters, Tray Ceiling(s), Walk-In Closet(s)
- Laundry Features
- Electric Dryer Hookup, Inside, Laundry Room, Washer Hookup
- Window Features
- Window Coverings, Insulated Windows, Window Treatments
Rooms
| Room | Dimensions | Level | Features |
|---|---|---|---|
| Balcony/Porch/Lanai | 18x34.3 | First | Ceiling Fan(s) |
| Bedroom 2 | 12x12.1 | First | Ceiling Fan(s) |
| Bedroom 3 | 15.1x12.2 | First | Ceiling Fan(s) |
| Dining Room | 13x18.4 | First | |
| Kitchen | 21.2x14.2 | First | Breakfast Bar, Kitchen Island |
| Living Room | 18x24.1 | First | Ceiling Fan(s) |
| Master Bedroom | 15.4x23.1 | First | Ceiling Fan(s) |
| Office | 11.4x13.1 | First | Ceiling Fan(s) |
Exterior Features
7 items
- Construction Details
- Block, Concrete, Stucco
- Exterior
- Rain Gutters
- Lot Features
- Corner Lot, Landscaped, Paved
- Patio And Porch
- Covered, Enclosed, Front Porch, Rear Porch, Screened
- Roof
- Shingle
- Waterfront Features
- Lake Privileges
- Windows/Doors
- Window Coverings, Insulated Windows, Window Treatments
Community Features
9 items
- Association Amenities
- Basketball Court, Clubhouse, Fitness Center, Gated, Pool, Recreation Facilities, Spa/Hot Tub, Tennis Court(s)
- Association Fee
- $357.0
- Association Fee Frequency
- Monthly
- Community Features
- Gated, Clubhouse, Fitness Center, Pool, Sidewalks, Tennis Court(s), Street Lights
- MLS Area
- 34772 - St Cloud (Narcoossee Road)
- Senior Community
- Yes
- Township
- 26S
- Financing Terms Available
- Cash, Conventional, VA Loan
- Roads
- Asphalt, Paved
Location
2600 Meadowedge Loop, St Cloud, FL 34772 · 34772 - St Cloud (Narcoossee Road)


Neighborhood & Commute
ZIP Code 34772
- Median household income
- $70,917
- Income per person
- $29,929
- Households
- 16,421
- Average household size
- 3.01
- Median age
- 37.9
Source: Walk Score.
Disclosure: Community information and market data powered by Constellation Data Labs. Information is deemed reliable but not guaranteed.
Schools
- Elementary School
- Hickory Tree Elem
- Middle School
- Harmony Middle
- High School
- Harmony High
Price & Status History
- Listing updated with changes from the MLS®
- Status changed to Active
- Price changed to $632,500
- Listing first seen on site
Friends & Family
Similar Homes
For sale in St Cloud, single family residence, within 20% of this price.
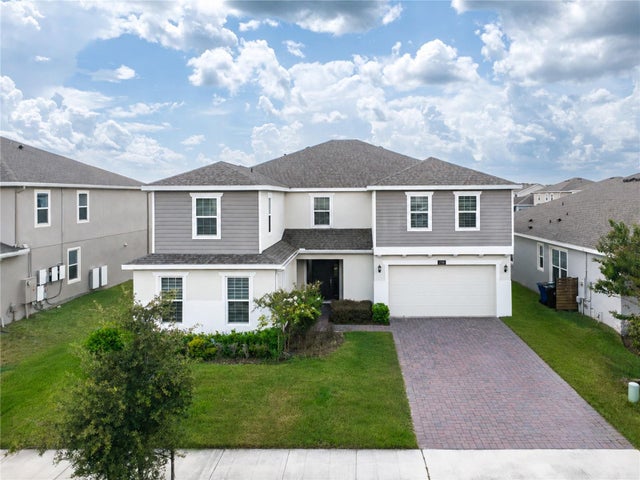 $689,900Single Family Residence For SaleActive7Beds6Total Baths4,658Sqft2737 NOTTEL DRIVEST CLOUD, FL 34772HANOVER LAKES PH 5 Subdivision
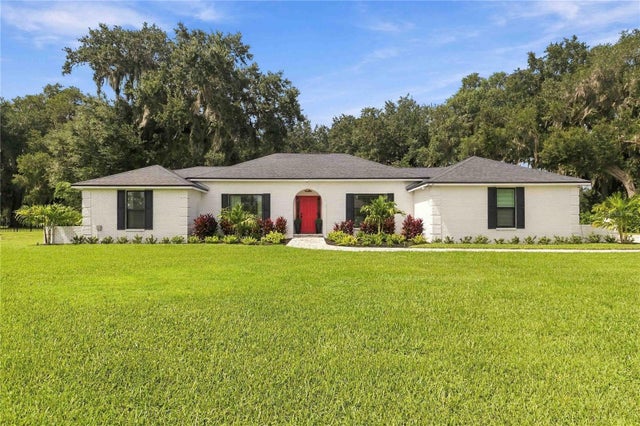 $689,980Single Family Residence For SaleActive3Beds2Total Baths1,962Sqft3180 WHISPER WIND DRST CLOUD, FL 34771LAKE AJAY VILLAGE Subdivision
 $694,000Single Family Residence For SaleActive5Beds4Total Baths2,882Sqft4891 SHADY PINES DRIVEST CLOUD, FL 34772HAVENFIELD AT CROSS PRAIRIE PH 2 PB 34 PGS 102-10 Subdivision
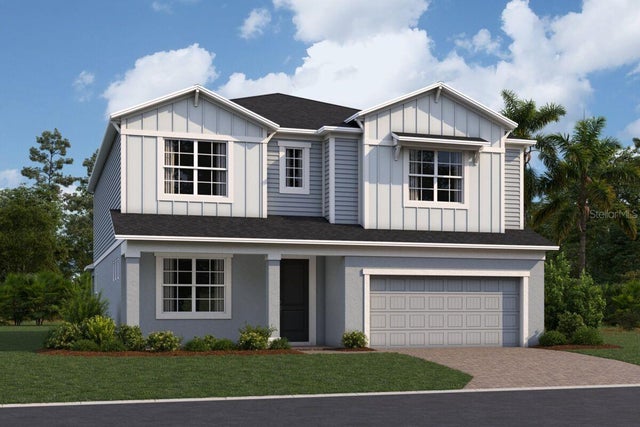 $694,990Single Family Residence For SaleActive5Beds5Total Baths3,783Sqft4284 ARCADIA GARDEN WAYST CLOUD, FL 34772ARCADIA AT CROSSPRAIRIE Subdivision