

For SaleSingle Family ResidenceActive
2686 River Creek Lane
St Cloud, FL 34771
$649,000
28 Days On Site
- 3Beds
- 3Baths2 full, 1 half
- 2,253Sq Ft
- $288Per Sq Ft
- 0.18Acres
- 2022Built
- Subdivision
- Del Webb Sunbridge
- County
- Osceola
- MLS®
- O6447665
Overview
Experience exceptional resort-style living in the sought-after, GUARD-GATED 55+ COMMUNITY OF DEL WEBB SUNBRIDGE! Situated on a PREMIUM HOMESITE WITH A BEAUTIFUL WOODED CONSERVATION BACKDROP, this extensively upgraded 3-bedroom, 2.5-bath Prestige floor plan with an extended gathering room offers an impressive combination of privacy, luxury, and energy efficiency. The thoughtfully designed floor plan features an open great room with tray ceiling, spacious dining area, and beautifully appointed kitchen showcasing quartz countertops, abundant cabinetry, a large center island, gas cooktop, built-in appliances, and stylish finishes. The versatile flex space provides the perfect setting for a home office, workout room, or additional entertaining area, with custom-added sliding glass doors offering direct access to your own private outdoor retreat. This inviting space features a HEATED, IN-GROUND SPOOL WITH AN AIR BLOWER, offering the versatility of a refreshing pool or relaxing spa, surrounded by an expansive paver patio and screened enclosure overlooking the peaceful conservation setting. The outdoor living area also includes a lanai with a summer kitchen that conveys with the home, creating an ideal setting for entertaining. Whether enjoying your morning coffee, relaxing in the water, or entertaining friends, the natural surroundings create a truly special atmosphere. NEARLY $100,000 IN THOUGHTFULLY SELECTED POST-CONSTRUCTION ENHANCEMENTS elevate this home, offering an exceptional opportunity to enjoy substantial upgrades without the time and expense of completing them yourself. One of the home's most impressive features is the FULLY PAID-OFF TESLA SOLAR SYSTEM, including a TESLA POWERWALL 3 WHOLE-HOUSE BATTERY BACKUP, complemented by upgraded energy-efficient construction with foam-filled block walls and additional measures designed to improve efficiency. ELECTRIC BILLS HAVE AVERAGED JUST $23.73 PER MONTH OVER THE PAST 12 MONTHS. The inviting primary suite offers a relaxing retreat with a beautiful tray ceiling, spacious bathroom featuring dual vanities and an oversized walk-in shower, plus a generous walk-in closet with a convenient laundry chute door connecting directly to the spacious laundry room, featuring upper and lower cabinetry, ample countertop space, and a utility sink. A conveniently located half bath sits just outside the laundry room, providing easy access for guests. Located at the front of the home, the second bedroom features its own en suite bath, providing a comfortable and private retreat for visiting family or guests. The third bedroom features double doors and upgraded wall insulation for added sound reduction, making it an excellent option for a private home office. The home is also professionally prewired with six Ethernet and six coaxial cable connections throughout for enhanced connectivity. Just a short walk from the spectacular 27,000-SQUARE-FOOT HAMMOCK CLUB, residents enjoy a resort-style pool, heated spa, fitness center, pickleball and tennis courts, movement studio, on-site Tavern & Grille, social clubs, organized activities, and an active lifestyle calendar.
Listing Snapshot
- Price
- $649,000
- Days On Site
- 28 Days
- Bedrooms
- 3
- Inside Area (SqFt)
- 2,253 sqft
- Total Baths
- 3
- Full Baths
- 2
- Partial Baths
- 1
- Lot Size
- 0.18 Acres
- Year Built
- 2022
- MLS® Number
- O6447665
- Status
- Active
- Property Tax
- $8,489.12 (2025)
- HOA/Condo/Coop Fees
- $508 monthly
- Sq Ft Source
- Public Records
Property Details
General Features
18 items
- Acres
- 0.18
- Attached Garage
- Yes
- Direction Faces
- Northeast
- Energy Features
- Solar
- Foundation
- Slab
- Garage
- Yes
- Levels
- One
- Number Of Stories
- 1
- Parking
- Driveway, Garage Door Opener, Attached
- Pets
- Yes
- Property Sub Type
- Single Family Residence
- Security
- Gated Community, Smoke Detector(s)
- Sewer
- Public Sewer
- SqFt Total
- 2,936
- Style
- Contemporary
- Utilities
- Natural Gas Available, Cable Available, Electricity Connected, Natural Gas Connected, Sewer Connected, Water Connected
- Water Source
- Public
- Zoning
- PD
Interior Features
16 items
- Appliances
- Cooktop, Dishwasher, Disposal, Dryer, Gas Cooktop, Microwave, Refrigerator, Washer, Water Softener
- Cooling
- Central Air
- Flooring
- Carpet
- Furnished
- Unfurnished
- Heating
- Central, Electric, Heat Pump
- Interior
- Eat-in Kitchen, High Ceilings, Open Floorplan, Stone Counters, Walk-In Closet(s)
- Laundry Features
- Laundry Room
Rooms
| Room | Dimensions | Level | Features |
|---|---|---|---|
| Bathroom 2 | 10x5 | First | |
| Bedroom 2 | 12x11 | First | Ceiling Fan(s) |
| Bedroom 3 | 12x10 | First | Ceiling Fan(s) |
| Den | 14x13 | First | |
| Dining Room | 11x6 | First | |
| Kitchen | 22x12 | First | Kitchen Island, Stone Counters |
| Living Room | 24x16 | First | Ceiling Fan(s) |
| Master Bathroom | 14x12 | First | Double Vanity, Stone Counters |
| Master Bedroom | 20x14 | First | Ceiling Fan(s) |
Exterior Features
10 items
- Construction Details
- Concrete, Stucco
- Exterior
- Outdoor Kitchen
- Fencing
- Fenced
- Lot Features
- Paved
- Patio And Porch
- Rear Porch, Screened
- Pool Features
- In Ground, Gunite, Heated, Other, Screen Enclosure, Private
- Private Pool
- Yes
- Roof
- Shingle
- View
- Park/Greenbelt, Trees/Woods
- Waterview
- Park/Greenbelt, Trees/Woods
Community Features
9 items
- Association Amenities
- Clubhouse, Fitness Center, Gated, Park, Playground, Pool, Recreation Facilities, Security, Spa/Hot Tub, Tennis Court(s), Trail(s)
- Association Fee
- $508.0
- Association Fee Frequency
- Monthly
- Community Features
- Gated, Clubhouse, Fitness Center, Park, Pool, Restaurant, Sidewalks, Tennis Court(s)
- MLS Area
- 34771 - St Cloud (Magnolia Square)
- Senior Community
- Yes
- Township
- 25S
- Financing Terms Available
- Cash, Conventional, VA Loan
- Roads
- Paved
Location
2686 River Creek Lane, St Cloud, FL 34771 · 34771 - St Cloud (Magnolia Square)


Neighborhood & Commute
ZIP Code 34771
- Median household income
- $90,054
- Income per person
- $38,286
- Households
- 11,023
- Average household size
- 2.85
- Median age
- 37.3
Source: Walk Score.
Disclosure: Community information and market data powered by Constellation Data Labs. Information is deemed reliable but not guaranteed.
Price & Status History
- Listing updated with changes from the MLS®
- Status changed to Active
- Listing first seen on site
Friends & Family
Similar Homes
For sale in St Cloud, single family residence, within 20% of this price.
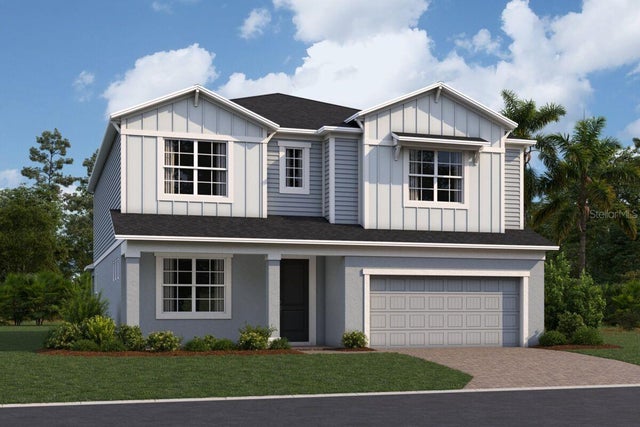 $694,990Single Family Residence For SaleActive5Beds5Total Baths3,783Sqft4284 ARCADIA GARDEN WAYST CLOUD, FL 34772ARCADIA AT CROSSPRAIRIE Subdivision
 $699,000Single Family Residence For SaleActive6Beds4Total Baths4,456Sqft1481 CALM WATERS COURTST CLOUD, FL 34771EAST LAKE PARK PH 3-5 Subdivision
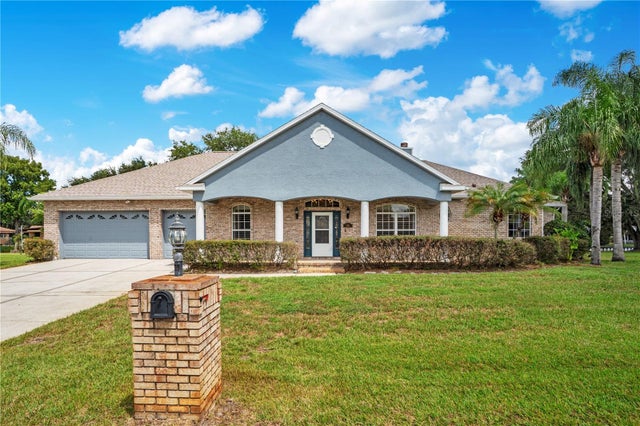 $699,000Single Family Residence For SaleActive3Beds2Total Baths2,419Sqft5365 SHADY OAK CIRCLEST CLOUD, FL 34771MAJESTIC OAKS Subdivision
 $699,000Single Family Residence For SaleActive3Beds3Total Baths2,270Sqft2873 CHERRY BLOSSOM LOOPST CLOUD, FL 34771DEL WEBB SUNBRIDGE PH 1C Subdivision