

For SaleSingle Family ResidenceActive Under Contract
201 E Sweetwater Creek Drive
Longwood, FL 32779
$650,000
44 Days On Site
- 4Beds
- 2Baths2 full
- 2,424Sq Ft
- $268Per Sq Ft
- 0.41Acres
- 1973Built
- Subdivision
- Sweetwater Oaks Sec 03
- County
- Seminole
- MLS®
- O6447083
Overview
Under contract-accepting backup offers. On a charming street with a swoon-worthy canopy of mature live oaks in beloved Sweetwater Oaks, this cheerful 4-bedroom, 2-bath pool home sits on a generous .41-acre lot and offers a sprawling floor plan with plenty of room to live, work, gather and play. Step inside to fresh interior paint and a home filled with personality. The remodeled kitchen keeps things light and bright with quartz countertops, crisp cabinetry, a colorful glass tile backsplash, stainless appliances and a gorgeous tongue-and-groove wood ceiling that adds just the right touch of warmth. Nearby, a charming office nook overlooks the yard through a brand-new window—the perfect spot for homework, morning coffee, or your work-from-home headquarters. The family room centers around a wood-burning fireplace accented with colorful tile, while dedicated living and dining rooms provide even more space to spread out and entertain. And then there is the PRIMARY SUITE! Thoughtfully expanded and wonderfully oversized, this retreat offers something rarely found in Sweetwater Oaks—TWO walk-in closets! The spacious primary bath completes the suite with a soaking tub, separate shower, double-sink vanity and dedicated makeup station. Bedroom #2 brings its own little bit of charm with another tongue-and-groove ceiling and French doors opening directly to the lanai and pool. And don’t overlook the doors! Upgraded raw solid-hardwood interior doors showcase gorgeous natural woodgrain, adding warmth, texture and an unexpected dose of character throughout the home. Outside, Florida living takes center stage with a screened pool featuring two playful water sprayers and a covered lanai ready for alfresco dinners, weekend lounging and afternoons spent poolside. The .41-acre yard offers plenty of breathing room, raised garden beds and a backyard that is ready for its next chapter—bring your gardening gloves and imagination and turn this generous outdoor space into your own private oasis. Practical features haven't been forgotten either, including a large laundry room with beadboard wainscoting, 2-car garage, fresh exterior paint, 2025 water heater, 2024 hurricane-rated front door, newer kitchen and laundry room windows, and a transferable termite bond with Massey. AND HERE'S A BIG ONE: the home currently has an assumable VA loan with an incredible 2.625% interest rate—and the buyer does NOT have to be a veteran to potentially assume it, subject to lender/servicer approval and qualification. Of course, living in Sweetwater Oaks is about so much more than the house. Residents enjoy deeded access to spring-fed Lake Brantley with a private community waterfront park and boat ramp, access to the Wekiva River with a private kayak launch, tennis and pickleball courts, parks, playgrounds, clubhouse amenities and miles of beautiful tree-lined streets—all just minutes from Wekiwa Springs State Park. Big lot, beautiful trees, a pool, a fabulous primary suite and one seriously attention-grabbing interest rate…this one has a lot to smile about.
Listing Snapshot
- Price
- $650,000
- Days On Site
- 44 Days
- Bedrooms
- 4
- Inside Area (SqFt)
- 2,424 sqft
- Total Baths
- 2
- Full Baths
- 2
- Partial Baths
- 0
- Lot Size
- 0.41 Acres
- Year Built
- 1973
- MLS® Number
- O6447083
- Status
- Active Under Contract
- Property Tax
- $3,619 (2025)
- HOA/Condo/Coop Fees
- $325 Semi-Annually
- Sq Ft Source
- Public Records
Property Details
General Features
16 items
- Acres
- 0.41
- Attached Garage
- Yes
- Direction Faces
- East
- Foundation
- Slab
- Garage
- Yes
- Garage Spaces
- 2
- Levels
- One
- Parking
- Garage Door Opener, Attached
- Pets
- Yes
- Property Sub Type
- Single Family Residence
- Sewer
- Public Sewer
- SqFt Total
- 3,336
- Style
- Custom
- Utilities
- Cable Available, Cable Connected, Electricity Connected, Phone Available, Sewer Connected, Underground Utilities, Water Connected
- Water Source
- Public
- Zoning
- R-1AAA
Interior Features
21 items
- Appliances
- Dishwasher, Disposal, Electric Water Heater, Microwave, Range, Refrigerator
- Cooling
- Central Air
- Fireplace
- Yes
- Fireplace Features
- Family Room, Wood Burning
- Flooring
- Carpet, Wood
- Furnished
- Unfurnished
- Heating
- Central
- Interior
- Walk-In Closet(s)
- Laundry Features
- Inside, Laundry Room, Washer Hookup
Rooms
| Room | Dimensions | Level | Features |
|---|---|---|---|
| Bathroom 2 | 8x10 | First | Description - Room9 |
| Bedroom 2 | 10x14 | First | Ceiling Fan(s), Description - Room8 |
| Bedroom 3 | 11x11 | First | Ceiling Fan(s), Description - Room10 |
| Bedroom 4 | 12x12 | First | Ceiling Fan(s), Description - Room11 |
| Dining Room | 11x12 | First | Description - Room3 |
| Family Room | 14x22 | First | Description - Room4 |
| Foyer | 12x6 | First | Description - Room12 |
| Kitchen | 11x13 | First | Stone Counters, Description - Room2 |
| Laundry | 16x6 | First | Description - Room5 |
| Living Room | 14x16 | First | Description - Room1 |
| Master Bathroom | 8x18 | First | Double Vanity, Description - Room7 |
| Master Bedroom | 17x12 | First | Ceiling Fan(s), Description - Room6 |
Exterior Features
9 items
- Construction Details
- Block, HardiPlank Type, Stucco
- Exterior
- Garden, Lighting, Private Yard
- Fencing
- Wood
- Lot Features
- Landscaped, Level, Paved
- Patio And Porch
- Covered, Rear Porch, Screened
- Pool Features
- Gunite, In Ground, Private
- Private Pool
- Yes
- Roof
- Shingle
- Waterfront Features
- Lake Privileges
Community Features
8 items
- Association Amenities
- Clubhouse, Playground, Tennis Court(s)
- Association Fee
- $325.0
- Association Fee Frequency
- Semi-Annually
- Community Features
- Park, Playground, Sidewalks, Tennis Court(s), Street Lights
- MLS Area
- 32779 - Longwood/Wekiva Springs
- Township
- 20
- Financing Terms Available
- Cash, Conventional, FHA, VA Loan
- Roads
- Asphalt
Location
201 E Sweetwater Creek Drive, Longwood, FL 32779 · 32779 - Longwood/Wekiva Springs


Neighborhood & Commute
ZIP Code 32779
- Median household income
- $112,622
- Income per person
- $57,717
- Households
- 12,441
- Average household size
- 2.48
- Median age
- 46.0
Source: Walk Score.
Disclosure: Community information and market data powered by Constellation Data Labs. Information is deemed reliable but not guaranteed.
Schools
- Elementary School
- Sabal Point Elementary
- Middle School
- Rock Lake Middle
- High School
- Lake Brantley High
Price & Status History
- Listing updated with changes from the MLS®
- Status changed to Active Under Contract
- Listing first seen on site
Friends & Family
Similar Homes
For sale in Longwood, single family residence, within 20% of this price.
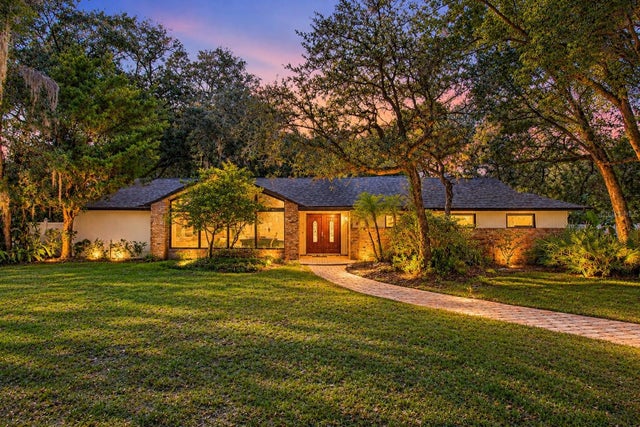 New Listing · 3 weeks on site$650,000Single Family Residence For SaleActive4Beds3Total Baths2,691Sqft400 BLUE LAKE DRIVELONGWOOD, FL 32779SWEETWATER OAKS Subdivision
 $650,000Single Family Residence For SaleActive4Beds2Total Baths2,868Sqft215 PALMETTO CONCOURSELONGWOOD, FL 32779SWEETWATER OAKS Subdivision
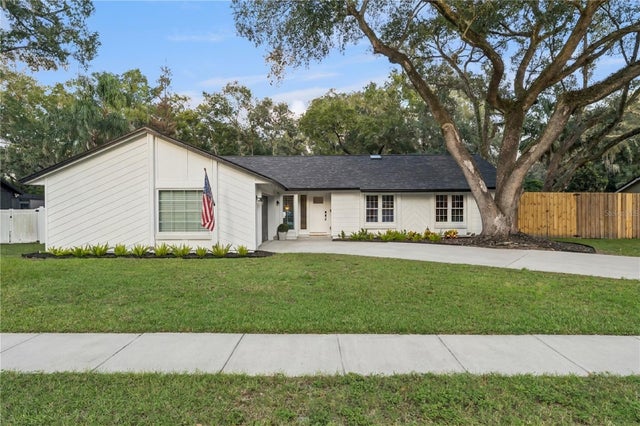 New Listing · 6 days on site$650,000Single Family Residence For SaleActive3Beds2Total Baths1,913Sqft420 COLUMBUS CIRCLELONGWOOD, FL 32750COLUMBUS HARBOR Subdivision
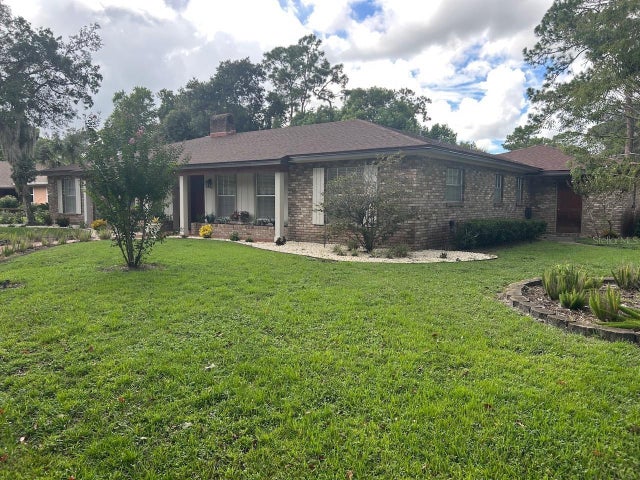 New Listing · 4 weeks on site$649,900Single Family Residence For SaleActive4Beds3Total Baths2,525Sqft100 PALM LAKE COURTLONGWOOD, FL 32779SWEETWATER OAKS Subdivision