

For SaleSingle Family ResidenceActive
1725 Alvarado Court
Longwood, FL 32779
$625,000
10 Days On Site
- 4Beds
- 3Baths3 full
- 2,414Sq Ft
- $259Per Sq Ft
- 1Acre
- 1982Built
- Subdivision
- Wingfield Reserve Ph 1
- County
- Seminole
- MLS®
- O6456535
Overview
Wingfield Reserve is one of the most sought-after neighborhoods in the Markham Woods area. From the moment you pull into the neighborhood you will be impressed with the rolling spaciousness, wide streets, well-kept landscaping in a high-end estate feeling complete with tennis courts. On a side street within this beautiful community sits a hidden gem – A very special custom home on a private 1-acre lot that almost has a cabin in the woods/chalet feel. Large, vaulted tongue and groove ceilings, stone fireplace, a huge back porch overlooking a gorgeous total private screened pool, angled interior walls & windows, and architecturally designed accent windows & atriums are just some of this home’s special features. The split floorplan offers privacy for all with a living room in the center with large pocketing sliding glass doors open to the porch and pool area, stone fireplace and a pass-through bar off the kitchen. The formal dining area is light & bright with atrium ceiling glass looking out at the grounds. The kitchen features spacious cabinets, lots of drawers, newer appliances, breakfast nook and a pass-through window to the porch and pool area. Just off the kitchen is a bedroom with private bath, walk-in closet, sliding doors opening to the patio area and separate entrance (this would make a great in-law suite). As you proceed to the other side of the home you find a huge Primary Suite with vaulted tongue & groove ceiling, two closets, sliding glass doors opening to the patio and views of the pool and woods. The
Primary Suite offers a large private bathroom with double sinks, bidet, a large sunken all glass atrium shower with views of the outdoors. The secondary bedrooms are light & bright, and share a large bathroom. If you like to entertain, head out to the Huge Covered Patio with vaulted tongue & groove ceiling, and skylights with ample room to have multiple sitting areas, tables & chairs, couches, and it has a beautiful view of the screened pool, spa and surrounding woods. Th driveway leads to a 2-car side entry garage plus 2 additional parking pads. A totally private getaway in the woods yet conveniently located to everything! Let this wonderful home and Wingfield Reserve welcome you home!
Listing Snapshot
- Price
- $625,000
- Days On Site
- 10 Days
- Bedrooms
- 4
- Inside Area (SqFt)
- 2,414 sqft
- Total Baths
- 3
- Full Baths
- 3
- Partial Baths
- 0
- Lot Size
- 1 Acres
- Year Built
- 1982
- MLS® Number
- O6456535
- Status
- Active
- Property Tax
- $4,869.66 (2025)
- HOA/Condo/Coop Fees
- $623 Semi-Annually
- Sq Ft Source
- Public Records
Property Details
General Features
17 items
- Acres
- 1
- Attached Garage
- Yes
- Direction Faces
- South
- Foundation
- Slab
- Garage
- Yes
- Garage Spaces
- 2
- Levels
- One
- Number Of Stories
- 1
- Parking
- Driveway, Garage Door Opener, Garage Faces Side, Workshop in Garage, Attached
- Pets
- Yes
- Property Sub Type
- Single Family Residence
- Sewer
- Septic Tank
- SqFt Total
- 3,601
- Style
- Traditional
- Utilities
- Cable Available, Electricity Available
- Water Source
- Public
- Zoning
- RES
Interior Features
20 items
- Appliances
- Cooktop, Dishwasher, Disposal, Dryer, Electric Water Heater, Refrigerator, Washer
- Cooling
- Central Air
- Fireplace
- Yes
- Fireplace Features
- Living Room, Stone, Wood Burning
- Flooring
- Carpet, Tile
- Furnished
- Unfurnished
- Heating
- Central, Electric
- Interior
- Built-in Features, Cathedral Ceiling(s), High Ceilings, Open Floorplan, Vaulted Ceiling(s), Walk-In Closet(s), Wet Bar, In-Law Floorplan
- Laundry Features
- Electric Dryer Hookup, Inside, Laundry Room, Washer Hookup
- Spa
- Yes
- Window Features
- Skylight(s), Blinds
Rooms
| Room | Dimensions | Level | Features |
|---|---|---|---|
| Bedroom 2 | 11x11 | First | |
| Bedroom 3 | 10x12 | First | |
| Bedroom 4 | 12x12 | First | |
| Bonus Room | 11x12 | First | |
| Dining Room | 13x15 | First | |
| Kitchen | 12x17 | First | Pantry |
| Living Room | 16x22 | First | |
| Master Bathroom | 12x12 | First | |
| Master Bedroom | 15x18 | First |
Exterior Features
13 items
- Construction Details
- Other
- Exterior
- Storage
- Lot Features
- Wooded, Landscaped, Paved
- Other Structures
- Gazebo
- Patio And Porch
- Covered, Porch, Rear Porch, Screened
- Pool Features
- In Ground, Gunite, Screen Enclosure, Private
- Private Pool
- Yes
- Roof
- Shingle
- Spa
- Yes
- Spa Features
- In Ground
- View
- Trees/Woods
- Waterview
- Trees/Woods
- Windows/Doors
- Skylight(s), Blinds
Community Features
7 items
- Association Fee
- $623.0
- Association Fee Frequency
- Semi-Annually
- Community Features
- Sidewalks, Tennis Court(s), Street Lights
- MLS Area
- 32779 - Longwood/Wekiva Springs
- Township
- 20
- Financing Terms Available
- Cash, Conventional
- Roads
- Asphalt
Location
1725 Alvarado Court, Longwood, FL 32779 · 32779 - Longwood/Wekiva Springs


Neighborhood & Commute
ZIP Code 32779
- Median household income
- $112,622
- Income per person
- $57,717
- Households
- 12,441
- Average household size
- 2.48
- Median age
- 46.0
Source: Walk Score.
Disclosure: Community information and market data powered by Constellation Data Labs. Information is deemed reliable but not guaranteed.
Schools
- Elementary School
- Woodlands Elementary
- Middle School
- Markham Woods Middle
- High School
- Lake Mary High
Price & Status History
- Listing updated with changes from the MLS®
- Status changed to Active
- Listing first seen on site
Friends & Family
Similar Homes
For sale in Longwood, single family residence, within 20% of this price.
 $615,000Single Family Residence For SaleActive4Beds3Total Baths3,048Sqft421 MEADOWRIDGE COVELONGWOOD, FL 32750MEADOWRIDGE ESTATES Subdivision
 $639,000Single Family Residence For SaleActive4Beds2Total Baths2,513Sqft260 E HORNBEAM DRIVELONGWOOD, FL 32779SABAL POINT AMENDED PLAT Subdivision
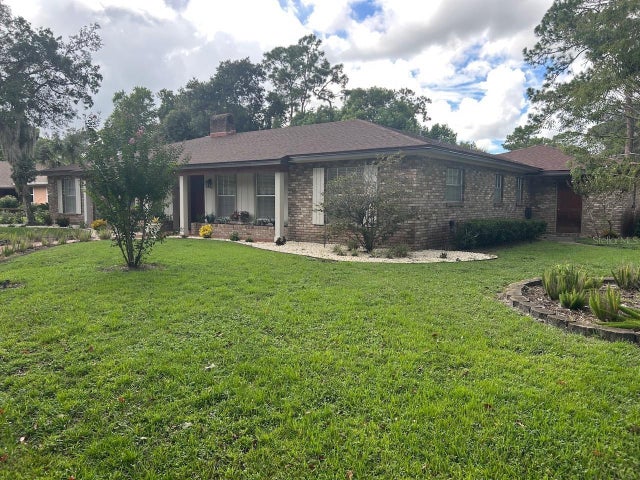 New Listing · 4 weeks on site$649,900Single Family Residence For SaleActive4Beds3Total Baths2,525Sqft100 PALM LAKE COURTLONGWOOD, FL 32779SWEETWATER OAKS Subdivision
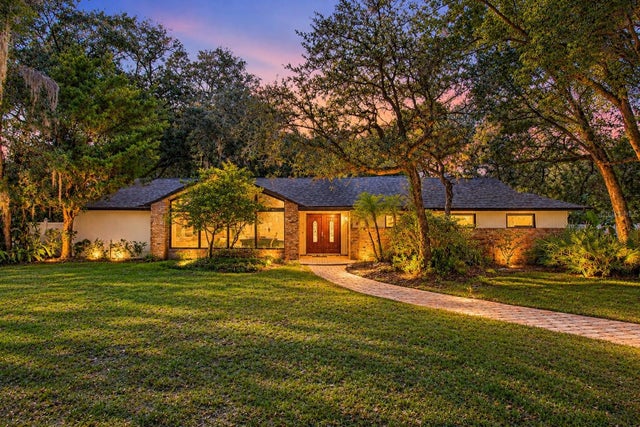 New Listing · 3 weeks on site$650,000Single Family Residence For SaleActive4Beds3Total Baths2,691Sqft400 BLUE LAKE DRIVELONGWOOD, FL 32779SWEETWATER OAKS Subdivision