

For SaleTownhouseActive
14559 Clarkson Drive
Orlando, FL 32828
$325,000
47 Days On Site
- 2Beds
- 3Baths2 full, 1 half
- 1,250Sq Ft
- $260Per Sq Ft
- 0.07Acres
- 2005Built
- Subdivision
- Avalon Park South Ph 03
- County
- Orange
- MLS®
- O6443797
Overview
This house comes with a REDUCED RATE through the seller's preferred lender. This is a lender-paid rate buydown that reduces the buyer's interest rate and monthly payment.Welcome to refined Avalon Park living! This beautifully maintained 2-bedroom, 2.5-bathroom townhome offers an inviting blend of charm, comfort, thoughtful updates, and the lifestyle that makes Avalon Park one of East Orlando’s most desirable communities.
From the moment you arrive, you’ll appreciate the MATURE LANDSCAPING, beautifully maintained streetscape, CHARMING COVERED FRONT PORCH, and the rare convenience of a DETACHED 2-CAR GARAGE positioned along the rear alley. Step inside to HIGH CEILINGS, abundant NATURAL LIGHT, newer Interior and Exterior Paint, UPDATED LIGHT FIXTURES, and beautiful flooring throughout the main living areas with NO CARPET ON THE FIRST FLOOR.
The spacious OPEN-CONCEPT LIVING AND DINING AREA provides an elegant yet comfortable setting for everyday living and entertaining. French doors open to your PRIVATE, NICELY SIZED BACKYARD AND PATIO, creating an effortless connection between indoor and outdoor living. A private walkway leads from the backyard directly to the DETACHED GARAGE.
The well-appointed Kitchen is tucked conveniently off the main living area and features NEWLY INSTALLED CABINETS, a CABINET PANTRY, STAINLESS STEEL REFRIGERATOR, STAINLESS STEEL SINK WITH NEW FAUCET, and a charming BREAKFAST NOOK overlooking the Family Room. The Washer and Dryer area is conveniently located within the kitchen, and a beautifully UPDATED HALF BATH completes the first floor.
Upstairs, NATURAL LIGHT fills the spacious bedrooms. The PRIMARY SUITE offers a LARGE WALK-IN CLOSET and a private bath featuring DUAL SINKS, UPDATED LIGHTING, generous counter space, LINEN STORAGE, and a TUB/SHOWER COMBINATION. The Second Bedroom is also generously sized. The Second Full Bath includes UPDATED LIGHTING and a tub/shower combination with TILE-2026.
Step outside to your PRIVATE BACKYARD, where the Patio provides the perfect space for morning coffee, evening gatherings, or simply enjoying your own peaceful retreat. The DETACHED 2-CAR GARAGE adds valuable storage and parking while maintaining the attractive curb appeal of the home.
Thoughtfully maintained updates include AC Handler-2024, ROOF-2021, AC CONDENSER-2016, DISHWASHER-2020, KITCHEN AND HALF-BATH TILE-2020, LIVING AND DINING ROOM FLOORING-2019, and SECOND BATHROOM TILE-2026.
Beyond the home, enjoy everything that makes Avalon Park special, including TREE-LINED STREETS, Parks, Community Spaces, Restaurants, Shopping, and a true neighborhood atmosphere. Conveniently located near major roadways including SR 408 AND SR 417, with easy access to ORLANDO INTERNATIONAL AIRPORT, DOWNTOWN ORLANDO, LAKE NONA, UCF, WATERFORD LAKES, and Orlando’s world-renowned theme parks and attractions.
If you’ve been looking for a home that combines the charm of a beautifully established neighborhood with THOUGHTFUL UPDATES, PRIVATE OUTDOOR SPACE, NATURAL LIGHT, LARGE WALK-IN CLOSETS, DUAL SINKS, and the convenience of a DETACHED 2-CAR GARAGE, this Avalon Park townhome is ready to welcome you home. Schedule your appointment TODAY!
Listing Snapshot
- Price
- $325,000
- Days On Site
- 47 Days
- Bedrooms
- 2
- Inside Area (SqFt)
- 1,250 sqft
- Total Baths
- 3
- Full Baths
- 2
- Partial Baths
- 1
- Lot Size
- 0.07 Acres
- Year Built
- 2005
- MLS® Number
- O6443797
- Status
- Active
- Property Tax
- $1,650 (2025)
- HOA/Condo/Coop Fees
- $308.33 monthly
- Sq Ft Source
- Public Records
Property Details
General Features
14 items
- Acres
- 0.07
- Direction Faces
- Southwest
- Foundation
- Slab
- Garage
- Yes
- Garage Spaces
- 2
- Levels
- Two
- Number Of Stories
- 2
- Pets
- Yes
- Property Sub Type
- Townhouse
- Sewer
- Public Sewer
- SqFt Total
- 1,814
- Utilities
- Cable Available, Electricity Connected, Sewer Connected, Underground Utilities, Water Connected
- Water Source
- Public
- Zoning
- P-D
Interior Features
11 items
- Appliances
- Dishwasher, Dryer, Range, Refrigerator, Washer
- Cooling
- Central Air
- Flooring
- Carpet, Laminate
- Furnished
- Unfurnished
- Heating
- Central, Electric
- Interior
- Eat-in Kitchen, Walk-In Closet(s)
- Laundry Features
- In Kitchen, Inside
Rooms
| Room | Dimensions | Level | Features |
|---|---|---|---|
| Bedroom 2 | Second | ||
| Family Room | First | ||
| Kitchen | First | ||
| Master Bedroom | Second |
Exterior Features
3 items
- Construction Details
- Block, Concrete, Stucco
- Roof
- Shingle
- Windows/Doors
- French Doors
Community Features
8 items
- Association Amenities
- Pool
- Association Fee
- $925.0
- Association Fee Frequency
- Quarterly
- Community Features
- Fitness Center, Park, Playground, Pool, Sidewalks, Street Lights
- MLS Area
- 32828 - Orlando/Alafaya/Waterford Lakes
- Township
- 23
- Financing Terms Available
- Cash, Conventional, FHA, VA Loan
- Roads
- Asphalt, Paved
Location
14559 Clarkson Drive, Orlando, FL 32828 · 32828 - Orlando/Alafaya/Waterford Lakes


Neighborhood & Commute
ZIP Code 32828
- Median household income
- $94,581
- Income per person
- $39,530
- Households
- 24,376
- Average household size
- 2.78
- Median age
- 37.3
Source: Walk Score.
Disclosure: Community information and market data powered by Constellation Data Labs. Information is deemed reliable but not guaranteed.
Schools
- Elementary School
- Avalon Elem
- Middle School
- Avalon Middle
- High School
- Timber Creek High
Price & Status History
- Listing updated with changes from the MLS®
- Price changed to $325,000
- Status changed to Active
- Listing first seen on site
Friends & Family
Similar Homes
For sale in Orlando, townhouse, within 20% of this price.
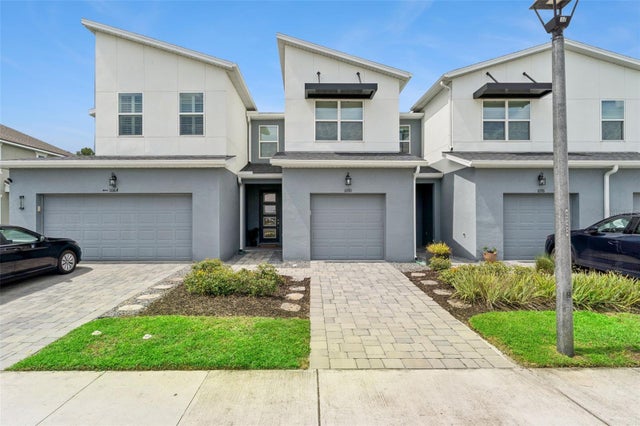 $379,999Townhouse For SaleActive3Beds3Total Baths1,559Sqft1070 SPRING PALMS LOOPORLANDO, FL 32828SPRING ISLE PALMS Subdivision
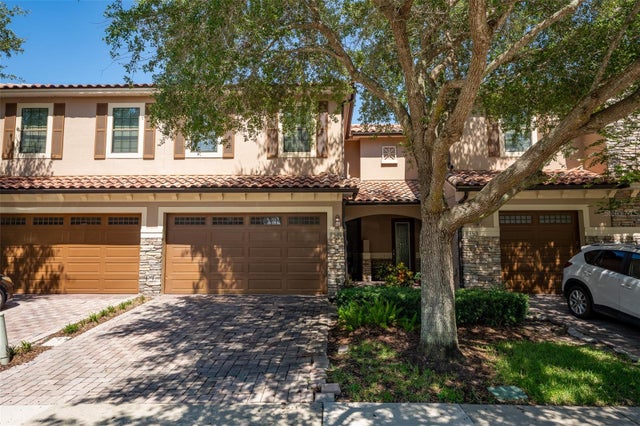 $383,500Townhouse For SaleActive3Beds3Total Baths1,528Sqft8349 KELSALL DRIVEORLANDO, FL 32832EAGLE CRK PH 01C-VLG D Subdivision
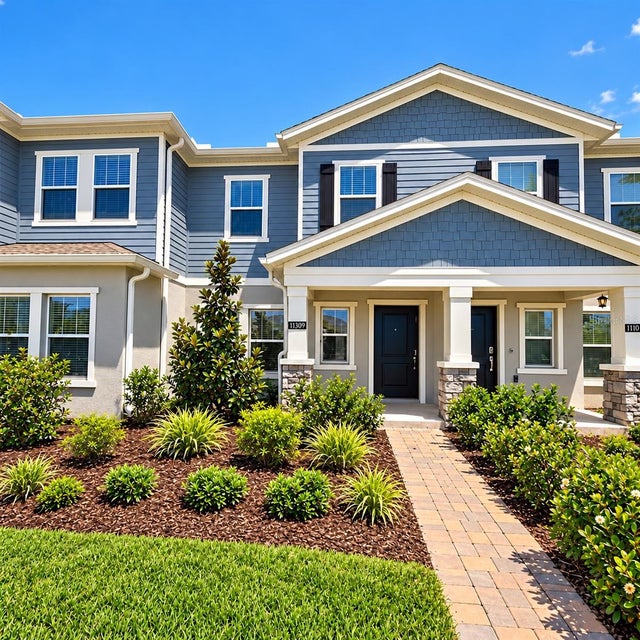 $384,900Townhouse For SaleActive3Beds3Total Baths1,611Sqft11309 RISING SUN STREETORLANDO, FL 32829EVERBE PH 1A Subdivision
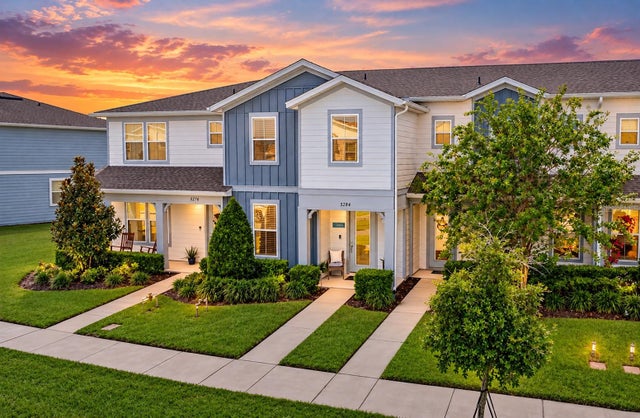 $384,900Townhouse For SaleActive4Beds3Total Baths1,809Sqft5264 SAPLING SPROUT DRIVEORLANDO, FL 32829PINEWOOD RESERVE PHASE 1 Subdivision