

For SaleTownhouseActive
8349 Kelsall Drive
Orlando, FL 32832
$383,500
118 Days On Site
- 3Beds
- 3Baths2 full, 1 half
- 1,528Sq Ft
- $251Per Sq Ft
- 0.05Acres
- 2012Built
- Subdivision
- Eagle Crk Ph 01c-Vlg D
- County
- Orange
- MLS®
- O6424640
Overview
INVESTOR OPPORTUNITY IN EAGLE CREEK! Welcome to 8349 Kelsall Drive, a beautifully updated 3-bedroom, 2.5-bath townhome offering approximately 1,676 square feet of living space in the desirable guard-gated Eagle Creek community.
The property has been refreshed with updated flooring, a remodeled kitchen, fresh interior paint, and additional modern updates throughout. Currently tenant-occupied through August 31, 2026, this home presents an attractive opportunity for a buyer seeking a tenant-in-place investment. New professional photos are coming soon.
Eagle Creek offers resort-style amenities, including 24-hour guarded access, community pools, a fitness center, clubhouse, tennis, pickleball and basketball courts, playgrounds, a splash pad, and recreational areas. The community is also home to the 18-hole Eagle Creek Golf Club and clubhouse dining; golf access, membership, and fees may be separate.
Schools currently associated with the address include Eagle Creek Elementary, Luminary Middle, and Lake Nona High School. Buyer should independently verify current school zoning with Orange County Public Schools, as assignments are determined by address and may change.
Showings by appointment only. Please do not disturb the tenant.
Listing Snapshot
- Price
- $383,500
- Days On Site
- 118 Days
- Bedrooms
- 3
- Inside Area (SqFt)
- 1,528 sqft
- Total Baths
- 3
- Full Baths
- 2
- Partial Baths
- 1
- Lot Size
- 0.05 Acres
- Year Built
- 2012
- MLS® Number
- O6424640
- Status
- Active
- Property Tax
- $5,922 (2025)
- HOA/Condo/Coop Fees
- $490.33 monthly
- Sq Ft Source
- Public Records
Property Details
General Features
14 items
- Acres
- 0.05
- Attached Garage
- Yes
- Direction Faces
- West
- Foundation
- Slab
- Garage
- Yes
- Garage Spaces
- 2
- Levels
- Two
- Parking
- Attached
- Pets
- Breed Restrictions
- Property Sub Type
- Townhouse
- Sewer
- Public Sewer
- SqFt Total
- 2,024
- Water Source
- Public
- Zoning
- P-D
Interior Features
18 items
- Appliances
- Dishwasher, Disposal, Microwave, Refrigerator
- Cooling
- Central Air
- Flooring
- Laminate
- Furnished
- Unfurnished
- Heating
- Central
- Interior
- Walk-In Closet(s)
- Laundry Features
- Laundry Closet
Rooms
| Room | Dimensions | Level | Features |
|---|---|---|---|
| Bathroom 2 | Second | ||
| Bedroom 2 | Second | ||
| Bedroom 3 | Second | ||
| Dining Room | First | ||
| Family Room | Second | ||
| Kitchen | First | ||
| Laundry | Second | ||
| Living Room | First | ||
| Loft | Second | ||
| Master Bathroom | Second | ||
| Master Bedroom | First |
Exterior Features
3 items
- Construction Details
- Block
- Exterior
- Playground
- Roof
- Shingle
Community Features
6 items
- Association Fee
- $1471.0
- Association Fee Frequency
- Quarterly
- Community Features
- Golf, Playground, Pool, Sidewalks
- MLS Area
- 32832 - Orlando/Moss Park/Lake Mary Jane
- Township
- 24
- Roads
- Asphalt
Location
8349 Kelsall Drive, Orlando, FL 32832 · 32832 - Orlando/Moss Park/Lake Mary Jane


Neighborhood & Commute
ZIP Code 32832
- Median household income
- $111,487
- Income per person
- $48,279
- Households
- 13,633
- Average household size
- 2.82
- Median age
- 35.3
Source: Walk Score.
Disclosure: Community information and market data powered by Constellation Data Labs. Information is deemed reliable but not guaranteed.
Price & Status History
- Listing updated with changes from the MLS®
- Price changed to $383,500
- Listing first seen on site
- Status changed to Active
Friends & Family
Similar Homes
For sale in Orlando, townhouse, within 20% of this price.
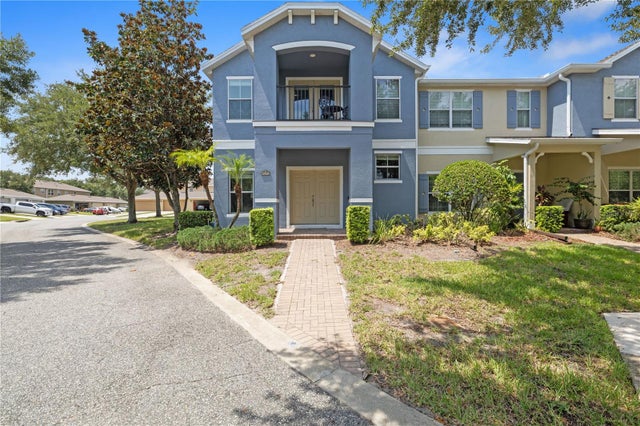 New Listing · 3 days on site$425,000Townhouse For SaleActive4Beds4Total Baths1,872Sqft12424 CINDER OAK WAYORLANDO, FL 32832ENCLAVE/MOSS PARK PH 02B Subdivision
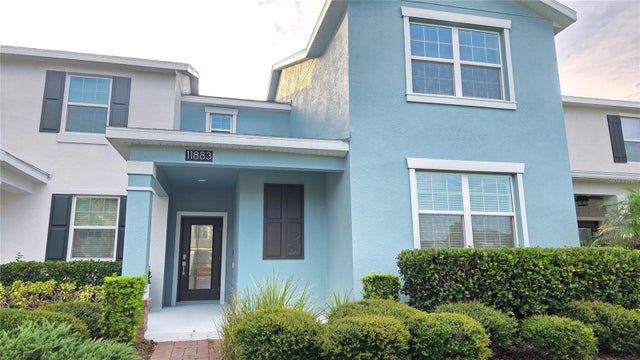 $425,990Townhouse For SaleActive4Beds4Total Baths1,992Sqft11883 PULITZER PLACEORLANDO, FL 32832STOREY PK-PCL L PH 2 Subdivision
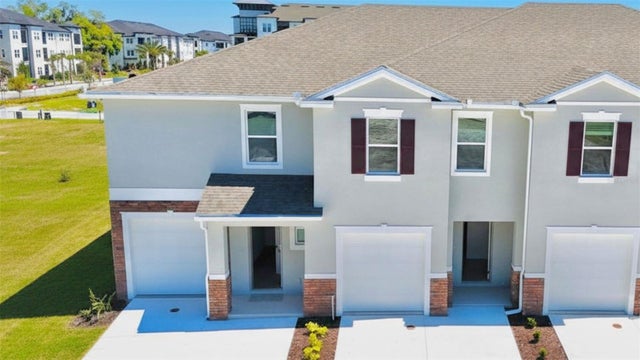 $426,990Townhouse For SaleActive3Beds3Total Baths1,758Sqft3600 CHROMA STREETORLANDO, FL 32824NONA WEST TWNHMS Subdivision
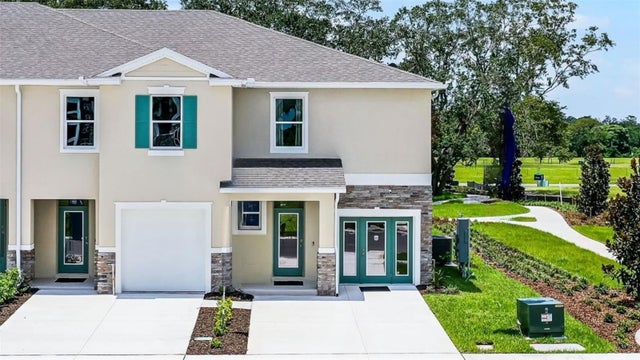 New Listing · 4 weeks on site$426,990Townhouse For SaleActive3Beds3Total Baths1,673Sqft3558 CHROMA STREETORLANDO, FL 32824NONA WEST TWNHMS Subdivision