

For SaleTownhouseActive
1007 Lemongrass Alley
Orlando, FL 32820
$443,970
8 Days On Site
- 4Beds
- 3Baths3 full
- 1,847Sq Ft
- $240Per Sq Ft
- 0.05Acres
- 2026Built
- Subdivision
- The Grow
- County
- Orange
- MLS®
- O6453413
Overview
Under Construction. The seeds have been planted! Welcome to Orlando's first agrihood, cultivating an authentic farm and garden community. This mixed-use development will feature unique home designs with vintage farmhouse style throughout a patchwork of gardens, preserves, and nature trails. Leave the crop cultivating to the professionals while you take advantage of the bounty in your own back yard! The spacious Trailwood townhome is a perfect blend of luxury and practicality, featuring 4 bedrooms, 3 bathrooms, a 2-car rear-load garage, and a private courtyard—ideal for both relaxation and entertaining. The open-concept first floor is a true highlight, with an expansive gathering room seamlessly flowing into the beautifully appointed kitchen. This chef-inspired space features stone gray cabinetry, stunning quartz countertops, and a decorative tile backsplash. Stainless-steel Whirlpool appliances, a stainless steel single-bowl sink, and an upgraded faucet enhance both the functionality and style of the kitchen. Step outside through the gathering room to your private courtyard, an inviting outdoor space perfect for enjoying the fresh air in a tranquil setting. Also located on the first floor is a convenient bedroom and full bathroom, ensuring comfort and privacy for guests. For ultimate relaxation, the owner's suite is located on the second floor, offering ample natural light, a spacious walk-in closet, and a spa-inspired en suite bathroom. The owner’s bathroom is a serene escape, featuring quartz-topped dual vanity sinks, a glass enclosed shower, a linen closet, and a private enclosed toilet. The second floor also includes two additional bedrooms, a full bathroom, and a laundry room, offering thoughtful separation for privacy and convenience. Wood-look luxury vinyl plank flooring spans the first floor living areas and first floor bedroom, providing both style and durability, while plush, stain-resistant carpet covers the upstairs bedroom floors and tile in the laundry room and bathrooms adds a sleek, modern touch. Experience the luxury and convenience of the popular Trailwood interior-unit townhome. Don’t miss your chance to make this stunning home yours!
Listing Snapshot
- Price
- $443,970
- Days On Site
- 8 Days
- Bedrooms
- 4
- Inside Area (SqFt)
- 1,847 sqft
- Total Baths
- 3
- Full Baths
- 3
- Partial Baths
- 0
- Lot Size
- 0.05 Acres
- Year Built
- 2026
- MLS® Number
- O6453413
- Status
- Active
- Property Tax
- $439.44 (2026)
- HOA/Condo/Coop Fees
- $299 monthly
- Sq Ft Source
- Builder
Property Details
General Features
19 items
- Acres
- 0.05
- Attached Garage
- Yes
- Direction Faces
- East
- Foundation
- Slab
- Garage
- Yes
- Green Energy Efficient
- HVAC, Insulation, Lighting, Roof, Thermostat, Water Heater, Windows
- Home Warranty
- Yes
- Levels
- Two
- Number Of Stories
- 2
- Parking
- Alley Access, Driveway, Garage Door Opener, Garage Faces Rear, Attached
- Pets
- Cats OK, Dogs OK, Number Limit
- Property Condition
- Under Construction, New Construction
- Property Sub Type
- Townhouse
- Security
- Smoke Detector(s)
- Sewer
- Public Sewer
- SqFt Total
- 1,847
- Utilities
- Cable Available, Electricity Connected, Sewer Connected, Underground Utilities, Water Connected
- Water Source
- Public
- Zoning
- RESI
Interior Features
18 items
- Appliances
- Dishwasher, Disposal, Dryer, Microwave, Range, Refrigerator, Washer
- Cooling
- Central Air
- Flooring
- Carpet, Tile
- Furnished
- Unfurnished
- Heating
- Central, Electric, Heat Pump
- Interior
- Eat-in Kitchen, Open Floorplan, Stone Counters, Walk-In Closet(s)
- Laundry Features
- Inside, Laundry Room, Upper Level
- Window Features
- Blinds, Double Pane Windows, Insulated Windows, Low Emissivity Windows
Rooms
| Room | Dimensions | Level | Features |
|---|---|---|---|
| Bathroom 2 | 9x5 | ||
| Bathroom 3 | 5x8 | ||
| Bedroom 2 | 9x10 | ||
| Bedroom 3 | 9x11 | ||
| Bedroom 4 | 10x11 | ||
| Dinette | 11x7 | ||
| Kitchen | 12x10 | ||
| Living Room | 19x15 | ||
| Master Bathroom | 13x19 | ||
| Master Bedroom | 13x19 |
Exterior Features
6 items
- Construction Details
- HardiPlank Type, Frame
- Exterior
- Courtyard, Lighting
- Lot Features
- Cleared, Landscaped, Paved
- Patio And Porch
- Covered, Other
- Roof
- Shingle
- Windows/Doors
- Blinds, Double Pane Windows, Insulated Windows, Low Emissivity Windows
Community Features
8 items
- Association Amenities
- Cable TV, Clubhouse, Fitness Center, Maintenance, Park, Playground, Pool, Recreation Facilities, Trail(s)
- Association Fee
- $299.0
- Association Fee Frequency
- Monthly
- Community Features
- Clubhouse, Fitness Center, Park, Playground, Pool, Sidewalks, Street Lights
- MLS Area
- 32820 - Orlando/Bithlo
- Township
- 22
- Financing Terms Available
- Cash, Conventional, FHA, VA Loan
- Roads
- Paved
Location
1007 Lemongrass Alley, Orlando, FL 32820 · 32820 - Orlando/Bithlo


Neighborhood & Commute
ZIP Code 32820
- Median household income
- $103,260
- Income per person
- $43,178
- Households
- 2,906
- Average household size
- 2.98
- Median age
- 39.4
Source: Walk Score.
Disclosure: Community information and market data powered by Constellation Data Labs. Information is deemed reliable but not guaranteed.
Schools
- Elementary School
- East Lake Elem
- Middle School
- Corner Lake Middle
- High School
- East River High
Price & Status History
- Listing updated with changes from the MLS®
- Status changed to Active
- Listing first seen on site
Friends & Family
Similar Homes
For sale in Orlando, townhouse, within 20% of this price.
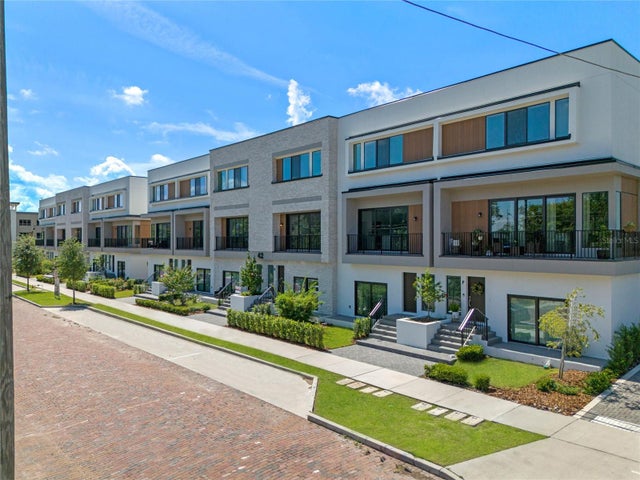 New Listing · a week on site$477,000Townhouse For SaleActive4Beds4Total Baths2,061Sqft38 W HARDING STREET EORLANDO, FL 32806SODO HOUSE TR A Subdivision
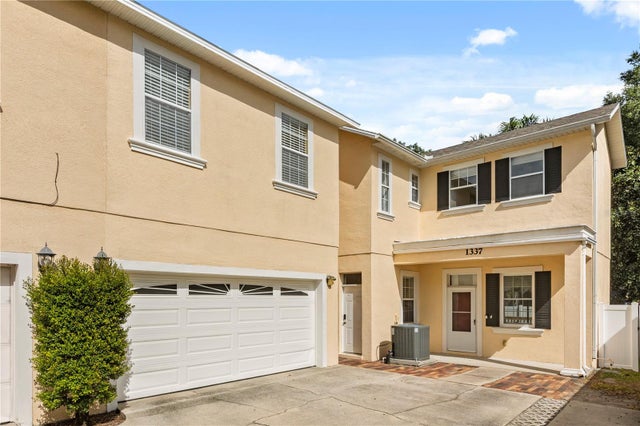 New Listing · 3 weeks on site$485,000Townhouse For SaleActive3Beds2Total Baths1,748Sqft1337 SPOKANE AVENUEORLANDO, FL 32803FIRST ADD TO MOUNT VERNON HEIGHTS Subdivision
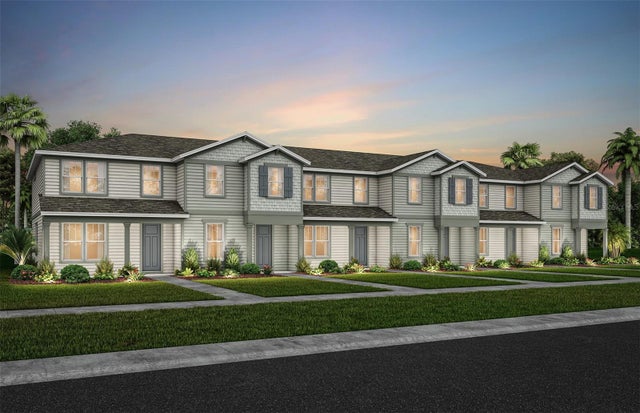 New Listing · 2 days on site$487,990Townhouse For SaleActive4Beds3Total Baths1,858Sqft10542 EVENING STAR STREET STREETORLANDO, FL 32829EVERBE Subdivision
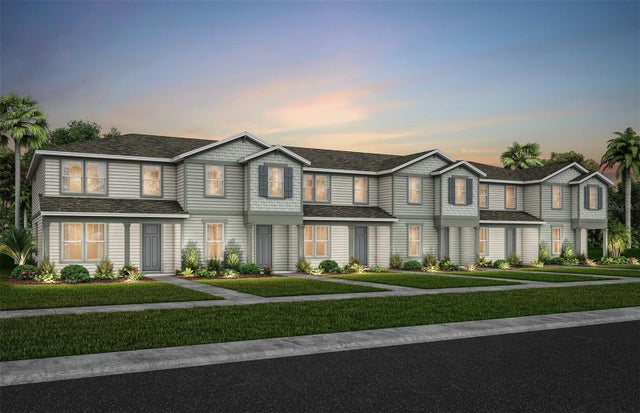 New Listing · 2 days on site$488,990Townhouse For SaleActive4Beds3Total Baths1,858Sqft10526 EVENING STAR STREET STREETORLANDO, FL 32829EVERBE Subdivision