

For SaleTownhouseActive
8137 Citrus Chase Drive
Orlando, FL 32836
$495,000
114 Days On Site
- 3Beds
- 3Baths2 full, 1 half
- 1,742Sq Ft
- $284Per Sq Ft
- 0.07Acres
- 1983Built
- Subdivision
- Citrus Chase Ph 1
- County
- Orange
- MLS®
- O6424611
Overview
Stop looking and start living! Welcome home to a stunningly renovated top to bottom 3-bedroom townhome with attached garage, in Dr. Phillips’ most coveted location. This beautifully remodeled home is ready to move right in and perfectly blends modern style with ultimate convenience. The bright, open layout features elegant porcelain tile downstairs and durable, waterproof wood flooring upstairs. Brand new windows throughout. At the heart of the home is a gourmet kitchen outfitted with quartz countertops, updated cabinetry, and brand-new GE stainless steel appliances. Enjoy total peace of mind with an impressive list of recent structural and mechanical upgrades, including a new roof (2023), updated PVC plumbing, a new electrical breaker box, all-new doors and windows, a new garage door opener, and a new Samsung washer/dryer set. There’s no detail that’s been overlooked! Step outside to your private paved patio—ideal for barbecues and outdoor dining—featuring an oversized lanai that can easily be enclosed for added living space. Located just steps from Sand Lake Road's famous "Restaurant Row," International Drive, and premier shopping- you are also just minutes from major highways and centrally located between Walt Disney World, Universal Orlando, and SeaWorld. No doubt the nicest townhome in the area and can be yours for likely less than if you upgraded it yourself! Truly move-in ready, this home offers a vibrant Orlando lifestyle with nothing left for you to do but unpack!
Listing Snapshot
- Price
- $495,000
- Days On Site
- 114 Days
- Bedrooms
- 3
- Inside Area (SqFt)
- 1,742 sqft
- Total Baths
- 3
- Full Baths
- 2
- Partial Baths
- 1
- Lot Size
- 0.07 Acres
- Year Built
- 1983
- MLS® Number
- O6424611
- Status
- Active
- Property Tax
- $1,884.83 (2024)
- HOA/Condo/Coop Fees
- $345 monthly
- Sq Ft Source
- Public Records
Property Details
General Features
16 items
- Acres
- 0.07
- Attached Garage
- Yes
- Direction Faces
- West
- Foundation
- Slab
- Garage
- Yes
- Garage Spaces
- 1
- Levels
- Two
- Number Of Stories
- 2
- Parking
- Driveway, Garage Door Opener, Attached
- Pets
- Cats OK, Dogs OK, Yes
- Property Sub Type
- Townhouse
- Sewer
- Public Sewer
- SqFt Total
- 2,378
- Utilities
- Cable Available, Electricity Available, Sewer Available, Water Available
- Water Source
- Public
- Zoning
- PD
Interior Features
10 items
- Appliances
- Dishwasher, Disposal, Dryer, Microwave, Range, Refrigerator, Washer
- Cooling
- Central Air
- Flooring
- Tile, Wood
- Furnished
- Unfurnished
- Heating
- Central, Electric
- Interior
- Stone Counters
- Laundry Features
- Inside, Laundry Closet
Rooms
| Room | Dimensions | Level | Features |
|---|---|---|---|
| Kitchen | First | Description - Room2 | |
| Living Room | First | Description - Room1 | |
| Master Bedroom | Second | Description - Room3 |
Exterior Features
4 items
- Construction Details
- Block, Stucco
- Lot Features
- Paved
- Patio And Porch
- Enclosed, Patio
- Roof
- Shingle
Community Features
8 items
- Association Amenities
- Clubhouse, Pool, Tennis Court(s)
- Association Fee
- $345.0
- Association Fee Frequency
- Monthly
- Community Features
- Clubhouse, Pool, Sidewalks, Tennis Court(s)
- MLS Area
- 32836 - Orlando/Dr. Phillips/Bay Vista
- Township
- 23
- Financing Terms Available
- Cash, Conventional
- Roads
- Paved
Location
8137 Citrus Chase Drive, Orlando, FL 32836 · 32836 - Orlando/Dr. Phillips/Bay Vista


Neighborhood & Commute
ZIP Code 32836
- Median household income
- $107,244
- Income per person
- $58,808
- Households
- 10,197
- Average household size
- 2.60
- Median age
- 38.8
Source: Walk Score.
Disclosure: Community information and market data powered by Constellation Data Labs. Information is deemed reliable but not guaranteed.
Schools
- Elementary School
- Bay Meadows Elem
- Middle School
- Southwest Middle
- High School
- Dr. Phillips High
Price & Status History
- Listing updated with changes from the MLS®
- Listing first seen on site
- Status changed to Active
Friends & Family
Similar Homes
For sale in Orlando, townhouse, within 20% of this price.
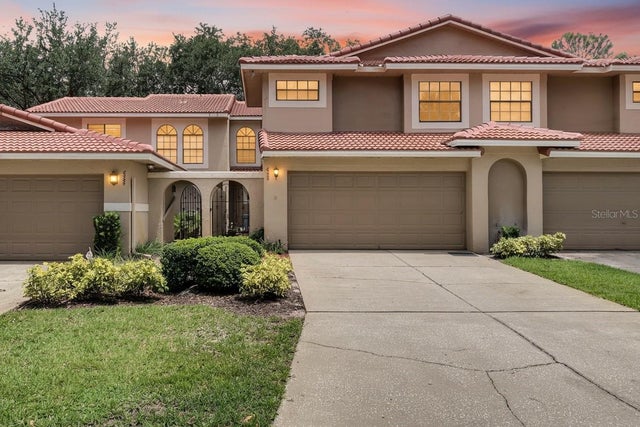 $499,999Townhouse For SaleActive3Beds3Total Baths1,850Sqft8235 AMBROSE COVE WAYORLANDO, FL 32819SANDPOINTE TWNHS SEC 07 Subdivision
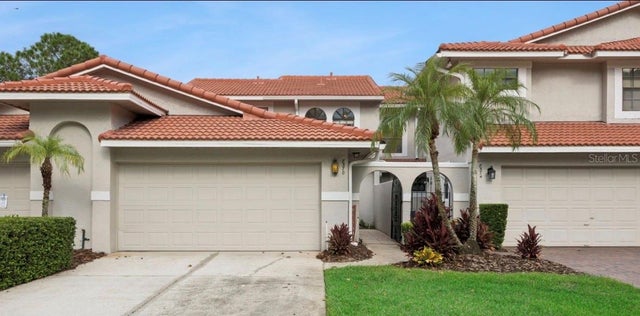 $500,000Townhouse For SaleActive3Beds3Total Baths1,648Sqft8370 SANDPOINT BLVDORLANDO, FL 32819SANDPOINTE TWNHS SEC 09 Subdivision
 $509,000Townhouse For SaleActive3Beds3Total Baths2,070Sqft8163 UPPER PERSE CIRCLEORLANDO, FL 32827LAUREATE PARK PH 2A Subdivision
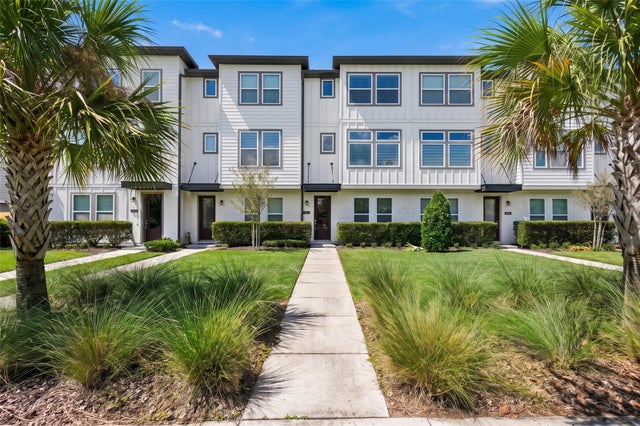 $509,900Townhouse For SaleActive3Beds4Total Baths2,016Sqft13112 BOVET AVENUEORLANDO, FL 32827LAUREATE PARK NBRHD CENTER PH 3 Subdivision