

For SaleTownhouseActive
7774 Clove Hitch Way
Orlando, FL 32832
$385,000
69 Days On Site
- 4Beds
- 3Baths2 full, 1 half
- 1,627Sq Ft
- $237Per Sq Ft
- 0.06Acres
- 2023Built
- Subdivision
- Starwood Ph N-1c
- County
- Orange
- MLS®
- O6438307
Overview
Catalina II by Mattamy Homes | 4 Bedrooms | 2.5 Bathrooms | Resort-Style Amenities | Welcome home! This Catalina II floor plan by Mattamy Homes, with 1,678 square feet across two thoughtfully designed floors, includes 4 bedrooms, 2.5 bathrooms, and offers a comfortable layout that keeps everyday living and entertaining downstairs while placing all four bedrooms together upstairs. Step inside from the covered front porch into a welcoming foyer that opens to the spacious gathering room and dining area. The open-concept design creates an easy flow from the front of the home into the kitchen, making the main level ideal for both relaxed evenings and entertaining. The kitchen features a center island with a breakfast bar, providing additional prep space and casual seating while keeping the kitchen connected for entertaining. A convenient half bath completes the first floor, while direct access to the 2-car garage adds everyday practicality. Upstairs, the home transitions into the sleeping quarters with all four bedrooms and two full baths on the second floor. The generous owner’s suite includes a walk-in closet and private owner’s bath for two. Three additional bedrooms provide flexibility for family, guests, or a home office. Additional upstairs storage for linens helps keep everything organized, while the laundry room on the upper floor keeps laundry tasks accessible. One of the standout advantages of this home is the HOA-maintained lifestyle. HOA dues include landscaping, exterior painting, roof and gutter replacement, and True 1-gigabit speed internet, helping simplify exterior maintenance and providing valuable included services. The community is designed around an active, connected lifestyle. Residents can enjoy a resort-style community pool, fitness center, expansive playground, dog park, volleyball court, walking and biking trails, pocket parks, green spaces, and shaded gathering areas with benches. An electric vehicle charging station adds modern convenience, while outdoor art installations updated twice a year bring a distinctive creative element to the neighborhood. The surrounding Lake Nona area adds even more opportunities for recreation and entertainment. Spend a day outdoors at Moss Park, explore the trails and natural Florida landscape at Split Oak Forest Wildlife and Environmental Area, or experience the public art and dining destinations of Lake Nona. Nearby attractions include Lake Nona Sculpture Garden and Nona Adventure Park, along with shopping, restaurants, entertainment, and the growing Lake Nona Town Center area. This location provides convenient access to SR-417 and SR-528, making it easy to connect with other parts of Central Florida, including Lake Nona Medical City, UCF and Valencia College, as well as Orlando International Airport.
Listing Snapshot
- Price
- $385,000
- Days On Site
- 69 Days
- Bedrooms
- 4
- Inside Area (SqFt)
- 1,627 sqft
- Total Baths
- 3
- Full Baths
- 2
- Partial Baths
- 1
- Lot Size
- 0.06 Acres
- Year Built
- 2023
- MLS® Number
- O6438307
- Status
- Active
- Property Tax
- $8,070 (2025)
- HOA/Condo/Coop Fees
- $371.1 monthly
- Sq Ft Source
- Public Records
Property Details
General Features
17 items
- Acres
- 0.06
- Attached Garage
- Yes
- Direction Faces
- Northeast
- Foundation
- Slab
- Garage
- Yes
- Garage Spaces
- 2
- Levels
- Two
- Parking
- Alley Access, Driveway, Garage Door Opener, Garage Faces Rear, Attached
- Pets
- Yes
- Property Sub Type
- Townhouse
- Security
- Smoke Detector(s)
- Sewer
- Public Sewer
- SqFt Total
- 2,175
- Style
- Coastal, Traditional
- Utilities
- Cable Available, Electricity Connected, Sewer Connected, Underground Utilities, Water Connected
- Water Source
- Public
- Zoning
- PD
Interior Features
14 items
- Appliances
- Dishwasher, Dryer, Microwave, Range, Refrigerator, Washer
- Cooling
- Central Air
- Flooring
- Carpet, Ceramic Tile
- Furnished
- Unfurnished
- Heating
- Central
- Interior
- Open Floorplan, Stone Counters, Walk-In Closet(s)
- Laundry Features
- Electric Dryer Hookup, Inside, Laundry Closet, Upper Level, Washer Hookup
Rooms
| Room | Dimensions | Level | Features |
|---|---|---|---|
| Bedroom 2 | 10x11 | Second | |
| Bedroom 3 | 10x11 | Second | |
| Bedroom 4 | 9x11 | Second | |
| Dining Room | 13x10 | First | |
| Kitchen | 12x13 | First | |
| Living Room | 14x13 | First | |
| Master Bedroom | 12x15 | Second |
Exterior Features
5 items
- Construction Details
- Block, Stucco, Frame
- Exterior
- Lighting, Rain Gutters
- Lot Features
- Landscaped, Level, Paved
- Patio And Porch
- Covered, Front Porch
- Roof
- Shingle
Community Features
8 items
- Association Amenities
- Clubhouse, Fitness Center, Playground, Pool, Recreation Facilities, Trail(s)
- Association Fee
- $371.1
- Association Fee Frequency
- Monthly
- Community Features
- Clubhouse, Fitness Center, Park, Playground, Pool, Sidewalks, Street Lights
- MLS Area
- 32832 - Orlando/Moss Park/Lake Mary Jane
- Township
- 23
- Financing Terms Available
- Cash, Conventional, FHA, VA Loan
- Roads
- Asphalt, Paved
Location
7774 Clove Hitch Way, Orlando, FL 32832 · 32832 - Orlando/Moss Park/Lake Mary Jane


Neighborhood & Commute
ZIP Code 32832
- Median household income
- $111,487
- Income per person
- $48,279
- Households
- 13,633
- Average household size
- 2.82
- Median age
- 35.3
Source: Walk Score.
Disclosure: Community information and market data powered by Constellation Data Labs. Information is deemed reliable but not guaranteed.
Schools
- Elementary School
- Sun Blaze Elementary
- Middle School
- Innovation Middle School
- High School
- Lake Nona High
Price & Status History
- Listing updated with changes from the MLS®
- Price changed to $385,000
- Listing first seen on site
- Status changed to Active
Friends & Family
Similar Homes
For sale in Orlando, townhouse, within 20% of this price.
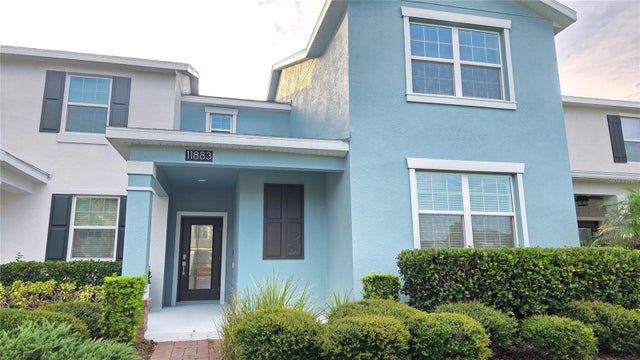 $425,990Townhouse For SaleActive4Beds4Total Baths1,992Sqft11883 PULITZER PLACEORLANDO, FL 32832STOREY PK-PCL L PH 2 Subdivision
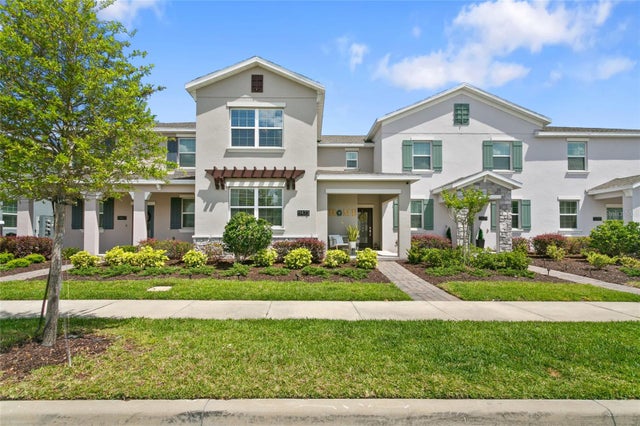 $429,900Townhouse For SaleActive4Beds3Total Baths1,992Sqft11473 LISTENING DRIVEORLANDO, FL 32832STOREY PARK PH 2 PRCL K Subdivision
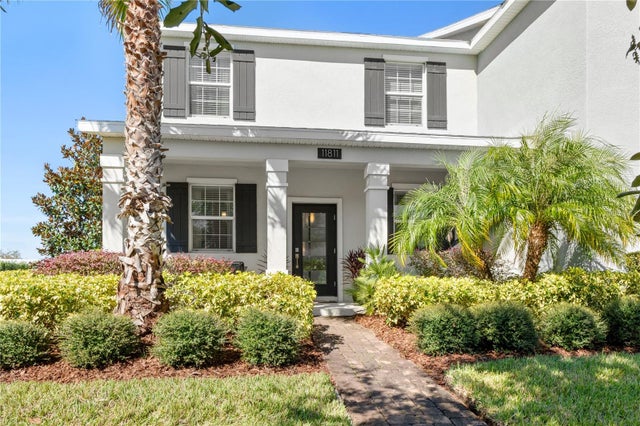 $430,000Townhouse For SaleActive3Beds3Total Baths1,717Sqft11811 PULITZER PLACEORLANDO, FL 32832STOREY PARK PH 2 PRCL L Subdivision
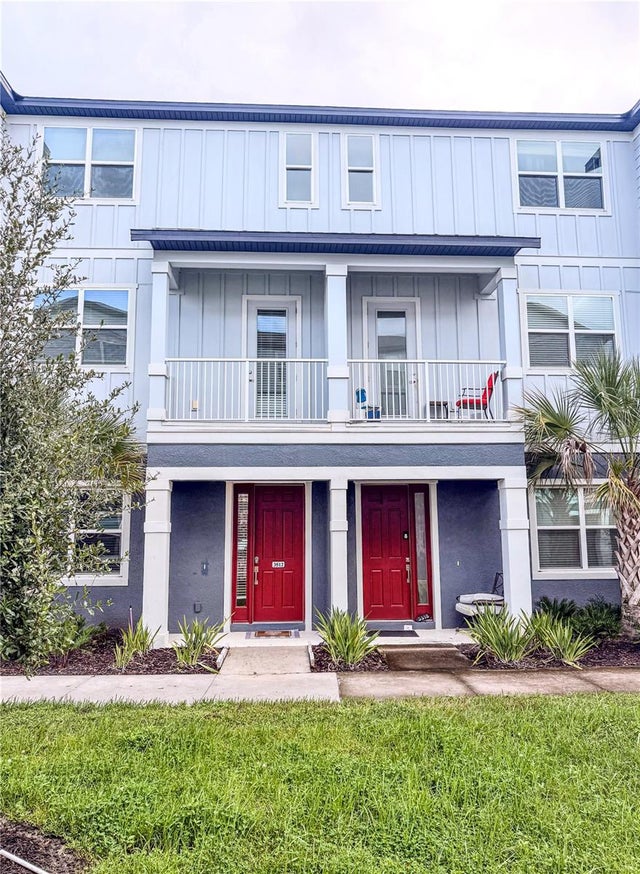 New Listing · 3 days on site$430,000Townhouse For SaleActive3Beds4Total Baths1,798Sqft3512 TRACY VICKERS ALLEYORLANDO, FL 32828AVALON TWNHMS Subdivision