

For SaleTownhouseActive
2033 Countryside Circle S
Orlando, FL 32804
$435,000
0 Days On Site
- 2Beds
- 2Baths2 full
- 1,456Sq Ft
- $299Per Sq Ft
- 0.08Acres
- 1971Built
- Subdivision
- Country Club Twnhs Estates
- County
- Orange
- MLS®
- O6446256
Overview
Virtually Staged. Welcome to the Country Club Townhouse Estates, a desirable and well-established community! This charming single-story townhouse offers 2 bedrooms, 2 full baths, and 1,456 square feet of comfortable living space. The thoughtfully designed split-bedroom floor plan provides privacy, with the primary bedroom featuring an ensuite bath and the guest bedroom conveniently connected to a full bath. The updated kitchen opens to the spacious family room, creating a welcoming space for everyday living and entertaining. The family room features an attractive built-in and a fireplace with an electric insert. Additional highlights include crown molding, abundant storage, and a roof replaced in 2019. Enjoy the privacy of the lovely rear patio, perfect for relaxing or outdoor dining. An attached, rear-entry two-car garage adds convenience and functionality. Located adjacent to the Spring Lake neighborhood and The Country Club of Orlando, close to shopping and dining in downtown Orlando, the Packing District and College Park. A wonderful opportunity to enjoy easy, single-story living in an established community!
Listing Snapshot
- Price
- $435,000
- Days On Site
- 0 Days
- Bedrooms
- 2
- Inside Area (SqFt)
- 1,456 sqft
- Total Baths
- 2
- Full Baths
- 2
- Partial Baths
- 0
- Lot Size
- 0.08 Acres
- Year Built
- 1971
- MLS® Number
- O6446256
- Status
- Active
- Property Tax
- $6,501.34 (2025)
- HOA/Condo/Coop Fees
- $155.58 monthly
- Sq Ft Source
- Public Records
Property Details
General Features
17 items
- Acres
- 0.08
- Attached Garage
- Yes
- Direction Faces
- South
- Foundation
- Slab
- Garage
- Yes
- Garage Spaces
- 2
- Levels
- One
- Number Of Stories
- 1
- Parking
- Garage Door Opener, Garage Faces Rear, Guest, Attached
- Pets
- Yes
- Property Sub Type
- Townhouse
- Sewer
- Public Sewer
- SqFt Total
- 1,962
- Style
- Traditional
- Utilities
- Cable Available, Electricity Connected, Sewer Connected, Underground Utilities, Water Connected
- Water Source
- Public
- Zoning
- R-3B
Interior Features
16 items
- Appliances
- Dishwasher, Disposal, Dryer, Electric Water Heater, Microwave, Range, Refrigerator, Washer
- Cooling
- Central Air
- Fireplace
- Yes
- Fireplace Features
- Electric, Family Room, Insert
- Flooring
- Hardwood, Tile
- Furnished
- Unfurnished
- Heating
- Central
- Interior
- Built-in Features, Crown Molding, Stone Counters, Walk-In Closet(s)
- Laundry Features
- Electric Dryer Hookup, In Garage, Washer Hookup
- Window Features
- Shutters
Rooms
| Room | Dimensions | Level | Features |
|---|---|---|---|
| Bedroom 2 | 10x13 | First | |
| Dining Room | 14x11 | First | |
| Family Room | 14x14 | First | |
| Kitchen | 14x9 | First | |
| Living Room | 14x16 | First | |
| Master Bedroom | 11x16 | First |
Exterior Features
6 items
- Construction Details
- Block
- Exterior
- Awning(s)
- Fencing
- Masonry
- Patio And Porch
- Patio
- Roof
- Membrane, Shingle
- Windows/Doors
- Shutters
Community Features
8 items
- Association Amenities
- Security
- Association Fee
- $1867.0
- Association Fee Frequency
- Annually
- Community Features
- Sidewalks
- MLS Area
- 32804 - Orlando/College Park
- Township
- 22
- Financing Terms Available
- Cash, Conventional, FHA, VA Loan
- Roads
- Asphalt
Location
2033 Countryside Circle S, Orlando, FL 32804 · 32804 - Orlando/College Park


Neighborhood & Commute
ZIP Code 32804
- Median household income
- $103,222
- Income per person
- $69,107
- Households
- 10,161
- Average household size
- 2.05
- Median age
- 40.7
Source: Walk Score.
Disclosure: Community information and market data powered by Constellation Data Labs. Information is deemed reliable but not guaranteed.
Schools
- Elementary School
- Lake Silver Elem
- Middle School
- College Park Middle
- High School
- Edgewater High
Price & Status History
- Listing updated with changes from the MLS®
- Status changed to Active
- Listing first seen on site
Friends & Family
Similar Homes
For sale in Orlando, townhouse, within 20% of this price.
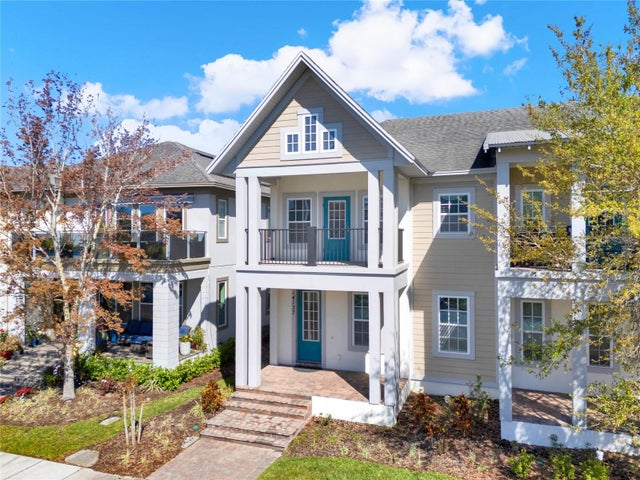 $474,900Townhouse For SaleActive3Beds3Total Baths1,906Sqft14137 WALCOTT AVENUEORLANDO, FL 32827LAUREATE PARK PH 1B Subdivision
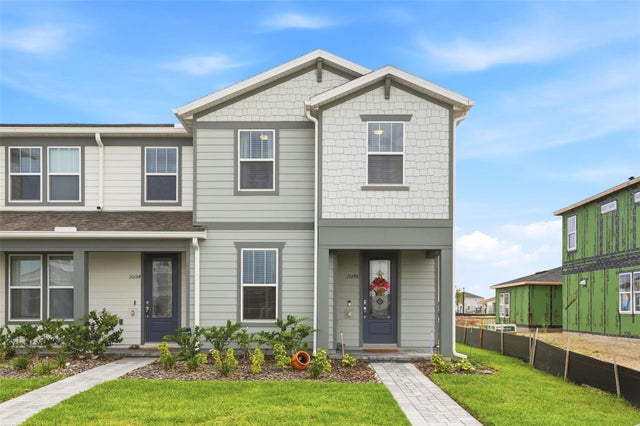 $474,999Townhouse For SaleActive4Beds3Total Baths1,809Sqft10148 HADLEY STREETORLANDO, FL 32829EVERBE PH 2 Subdivision
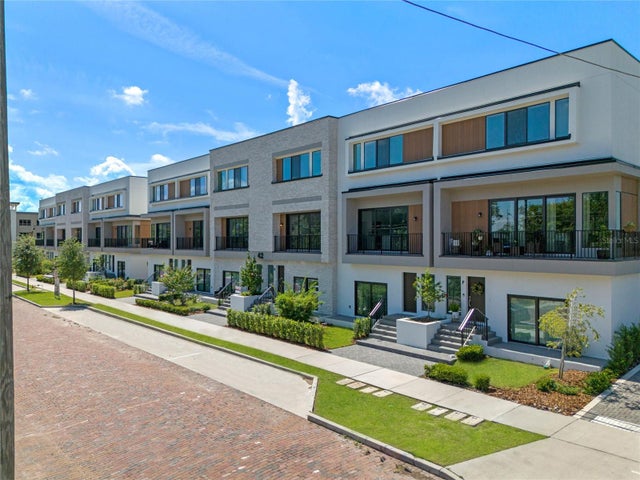 New Listing · a week on site$477,000Townhouse For SaleActive4Beds4Total Baths2,061Sqft38 W HARDING STREET EORLANDO, FL 32806SODO HOUSE TR A Subdivision
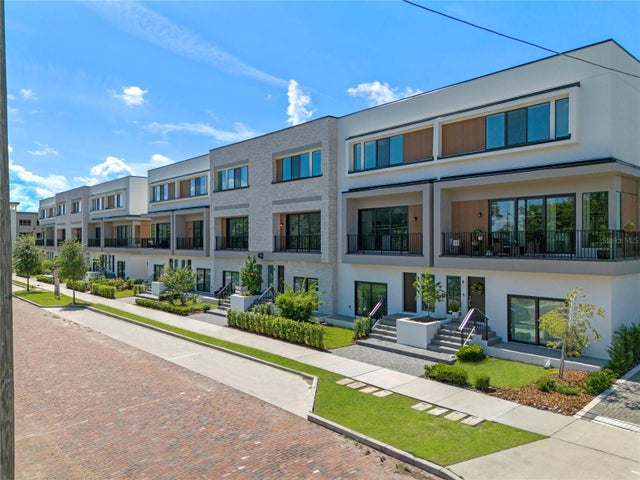 New Listing · a week on site$477,000Townhouse For SaleActive3Beds4Total Baths2,126Sqft48 W HARDING STREET AORLANDO, FL 32806SODO HOUSE TR A Subdivision