

For SaleTownhouseActive
10148 Hadley Street
Orlando, FL 32829
$474,999
150 Days On Site
- 4Beds
- 3Baths3 full
- 1,809Sq Ft
- $263Per Sq Ft
- 0.06Acres
- 2025Built
- Subdivision
- Everbe Ph 2
- County
- Orange
- MLS®
- O6416365
Overview
MOVE-IN READY -- BUILT 2025! Welcome to this stunning END UNIT 4 BEDROOM 3 BATHROOM townhouse located the desirable EVERBE NEIGHBORHOOD! As you step through the front doors and walk down the entry hall, you are greeted by an open concept of a living room/dining room/kitchen combo with beautiful vinyl hardwood flooring throughout. The first floor also features a bedroom and full bathroom. Located on the 2nd floor you will find all remaining bedrooms and bathrooms. Master suite (located on 2nd floor) includes a large master bath with a stand up shower and oversized walk in closet. Remaining bedrooms are spacious and share a hallway bathroom. Enjoy a OVERSIZED PATIO that is partially covered for entertaining and a detached 2 CAR GARAGE. Townhome is LESS THAN ! YEAR OLD. Located in a family-friendly neighborhood, minutes away from top-rated schools, shopping, dining, and Lake Nona's Medical City! Enjoy the EverBe living!
Listing Snapshot
- Price
- $474,999
- Days On Site
- 150 Days
- Bedrooms
- 4
- Inside Area (SqFt)
- 1,809 sqft
- Total Baths
- 3
- Full Baths
- 3
- Partial Baths
- 0
- Lot Size
- 0.06 Acres
- Year Built
- 2025
- MLS® Number
- O6416365
- Status
- Active
- Property Tax
- $2,578 (2025)
- HOA/Condo/Coop Fees
- $235 monthly
- Sq Ft Source
- Public Records
Property Details
General Features
16 items
- Acres
- 0.06
- Direction Faces
- North
- Foundation
- Slab
- Garage
- Yes
- Garage Spaces
- 2
- Levels
- Two
- Number Of Stories
- 2
- Parking
- Driveway, Garage Faces Rear, On Street
- Pets
- Cats OK, Dogs OK
- Property Condition
- New Construction
- Property Sub Type
- Townhouse
- Sewer
- Public Sewer
- SqFt Total
- 2,351
- Utilities
- Cable Available, Electricity Connected
- Water Source
- Public
- Zoning
- PD
Interior Features
14 items
- Appliances
- Dryer, Microwave, Range, Refrigerator, Washer
- Cooling
- Central Air
- Flooring
- Carpet, Ceramic Tile, Vinyl
- Furnished
- Unfurnished
- Heating
- Central
- Interior
- Eat-in Kitchen, Open Floorplan, Walk-In Closet(s)
- Laundry Features
- Inside, Laundry Room, Upper Level
- Window Features
- Blinds
Rooms
| Room | Dimensions | Level | Features |
|---|---|---|---|
| Bedroom 2 | 10x11 | First | |
| Bedroom 3 | 9x10 | Second | |
| Bedroom 4 | 9x11 | Second | |
| Kitchen | 12x19 | First | |
| Living Room | 19x16 | First | |
| Master Bedroom | 13x19 | Second |
Exterior Features
6 items
- Construction Details
- HardiPlank Type, Frame
- Exterior
- Lighting
- Lot Features
- Corner Lot, Level, Paved
- Patio And Porch
- Patio
- Roof
- Shingle
- Windows/Doors
- Blinds
Community Features
7 items
- Association Fee
- $235.0
- Association Fee Frequency
- Monthly
- Community Features
- Clubhouse, Playground, Pool, Sidewalks
- MLS Area
- 32829 - Orlando/Chickasaw
- Township
- 23
- Financing Terms Available
- Cash, Conventional, FHA, VA Loan
- Roads
- Paved
Location
10148 Hadley Street, Orlando, FL 32829 · 32829 - Orlando/Chickasaw


Neighborhood & Commute
ZIP Code 32829
- Median household income
- $82,476
- Income per person
- $38,425
- Households
- 7,304
- Average household size
- 2.71
- Median age
- 38.6
Source: Walk Score.
Disclosure: Community information and market data powered by Constellation Data Labs. Information is deemed reliable but not guaranteed.
Schools
- Elementary School
- Vista Lakes Elem
- Middle School
- Odyssey Middle
- High School
- Colonial High
Price & Status History
- Listing updated with changes from the MLS®
- Price changed to $474,999
- Listing first seen on site
- Status changed to Active
Friends & Family
Similar Homes
For sale in Orlando, townhouse, within 20% of this price.
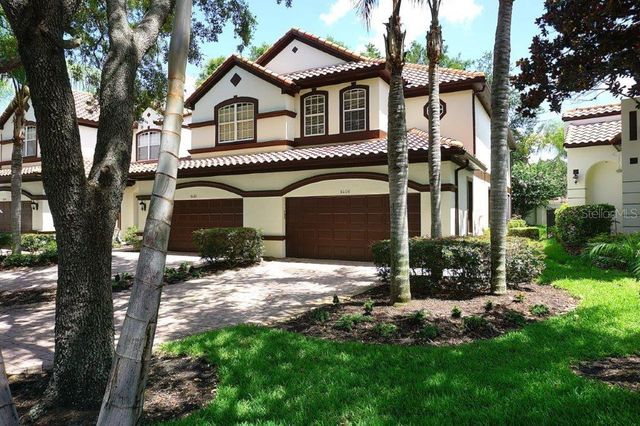 $498,800Townhouse For SaleActive3Beds3Total Baths1,994Sqft8406 FRESCADA COURTORLANDO, FL 32836VIZCAYA TWNHMS 46/140 Subdivision
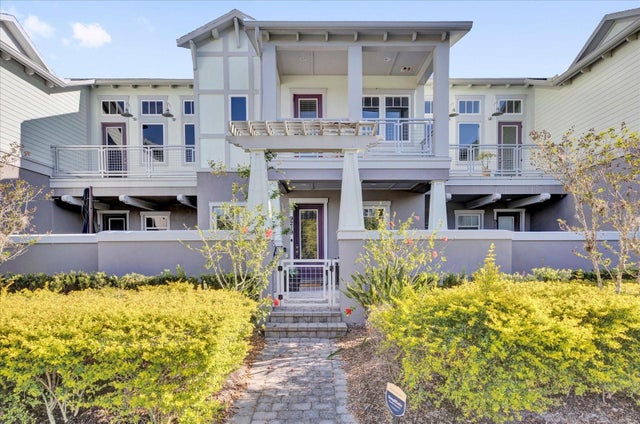 $499,000Townhouse For SaleActive3Beds3Total Baths1,776Sqft9219 LAUREATE BOULEVARDORLANDO, FL 32827LAUREATE PARK PH 5B Subdivision
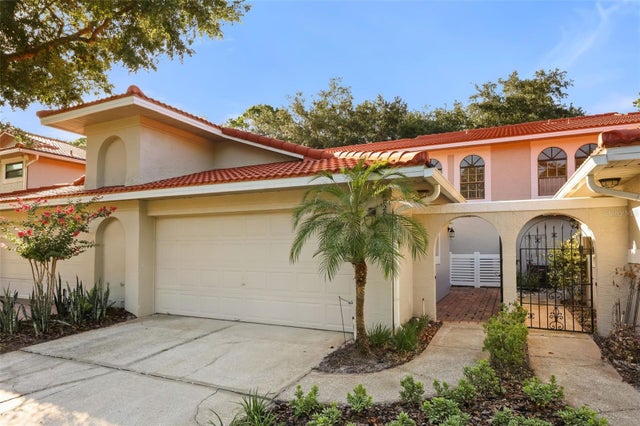 $499,000Townhouse For SaleActive2Beds3Total Baths1,575Sqft8209 SANDPOINT BOULEVARDORLANDO, FL 32819SANDPOINTE TWNHS SEC 08 Subdivision
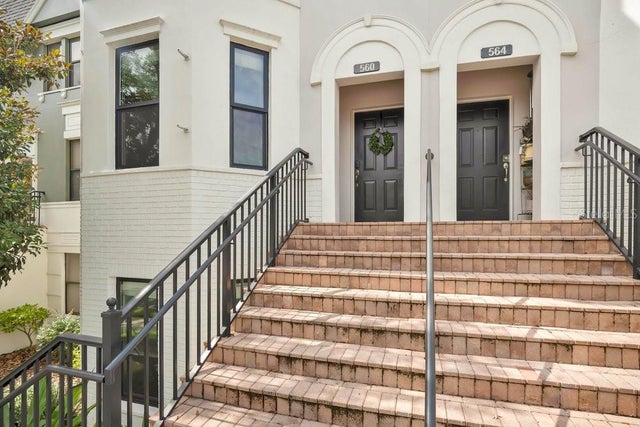 $499,900Townhouse For SaleActive3Beds4Total Baths2,181Sqft560 COPLEY LANEORLANDO, FL 32806COPLEY SQUARE Subdivision