

For SaleSingle Family ResidenceActive
9310 Isleworth Gardens Drive
Windermere, FL 34786
$3,595,000
43 Days On Site
- 3Beds
- 5Baths3 full, 2 half
- 4,333Sq Ft
- $830Per Sq Ft
- 0.26Acres
- 2006Built
- Subdivision
- Isleworth
- County
- Orange
- MLS®
- O6442366
Overview
Set within the Gardens of Isleworth, an intimate enclave of custom homes surrounded by lush gardens, water features, bridges and walking paths, this elegant single-story garden villa offers elevated garden views. The residence pairs timeless Mediterranean architecture with sophisticated finishes and a seamless indoor-outdoor design. Beautiful finishes throughout the interior include travertine flooring, wood-beamed ceilings and solid wood doors, creating a warm and gracious aesthetic. The expansive kitchen is designed for both everyday living and entertaining, with double islands, Quartzite countertops, a marble mosaic backsplash, Wolf appliances, a gas range, wet bar and butler’s pantry. A stone fireplace provides a focal point in the living room, while the spacious family room opens through panoramic sliding doors to a covered lanai, extending the living spaces naturally outdoors.The primary suite offers a private retreat with a morning bar, sitting area, spa-inspired bath and generous walk-in closet. A wood-floored study with custom built-ins provides an elegant setting for work, while additional bedrooms offer comfort and privacy for family and guests. Additional interior highlights include the laundry room, powder bath, and a three-car garage.Beyond the interiors, the home embraces its lush garden setting with tranquil pond views and an expansive outdoor living area. The covered lanai features a summer kitchen and pool bath overlooking a heated saltwater pool and spa, creating a private setting for relaxed afternoons and beautiful entertaining. The Gardens of Isleworth offer convenient living in a beautiful setting within Central Florida’s most iconic golf course community.
Listing Snapshot
- Price
- $3,595,000
- Days On Site
- 43 Days
- Bedrooms
- 3
- Inside Area (SqFt)
- 4,333 sqft
- Total Baths
- 5
- Full Baths
- 3
- Partial Baths
- 2
- Lot Size
- 0.26 Acres
- Year Built
- 2006
- MLS® Number
- O6442366
- Status
- Active
- Property Tax
- $44,661.76 (2026)
- HOA/Condo/Coop Fees
- $2,370 monthly
- Sq Ft Source
- Builder
Property Details
General Features
17 items
- Acres
- 0.26
- Attached Garage
- Yes
- Direction Faces
- Northeast
- Foundation
- Slab
- Garage
- Yes
- Garage Spaces
- 3
- Levels
- One
- Parking
- Garage Door Opener, Attached
- Pets
- Yes
- Property Sub Type
- Single Family Residence
- Security
- Security System Owned, Smoke Detector(s)
- Sewer
- Septic Tank
- SqFt Total
- 6,466
- Style
- Mediterranean
- Utilities
- Cable Available, Natural Gas Available, Cable Connected, Electricity Connected, Natural Gas Connected, Underground Utilities
- Water Source
- Public
- Zoning
- P-D
Interior Features
20 items
- Appliances
- Bar Fridge, Convection Oven, Dishwasher, Disposal, Dryer, Electric Water Heater, Exhaust Fan, Microwave, Range, Range Hood, Refrigerator, Washer, Wine Refrigerator
- Cooling
- Central Air, Zoned
- Fireplace
- Yes
- Fireplace Features
- Gas, Living Room
- Flooring
- Carpet, Ceramic Tile, Wood
- Furnished
- Negotiable
- Heating
- Electric, Zoned
- Interior
- Cathedral Ceiling(s), Crown Molding, Eat-in Kitchen, High Ceilings, Open Floorplan, Vaulted Ceiling(s), Walk-In Closet(s), Wet Bar
- Laundry Features
- Inside
- Spa
- Yes
- Window Features
- Window Coverings, Blinds, Double Pane Windows, Window Treatments
Rooms
| Room | Dimensions | Level | Features |
|---|---|---|---|
| Bedroom 2 | 16x13 | Description - Room8 | |
| Bedroom 3 | 14x12 | Description - Room9 | |
| Den | 17x15 | Description - Room7 | |
| Dinette | 11x8 | Description - Room5 | |
| Dining Room | 18x12 | Description - Room6 | |
| Family Room | 23x20 | Description - Room4 | |
| Kitchen | 19x17 | Kitchen Island, Pantry, Description - Room1 | |
| Living Room | 18x12 | Description - Room2 | |
| Master Bedroom | 21x18 | Description - Room3 |
Exterior Features
15 items
- Construction Details
- Block, Stucco
- Exterior
- Lighting, Outdoor Kitchen, Outdoor Shower, Rain Gutters
- Fencing
- Fenced
- Lot Features
- Level, Paved, Private
- Other Structures
- Outdoor Kitchen
- Patio And Porch
- Covered, Deck, Patio, Porch
- Pool Features
- Heated, Salt Water, Private
- Private Pool
- Yes
- Roof
- Tile
- Spa
- Yes
- Spa Features
- Heated
- View
- Pond, Water, Garden
- Waterfront Features
- Lake Privileges
- Waterview
- Pond, Water, Garden
- Windows/Doors
- Window Coverings, Blinds, Double Pane Windows, Window Treatments
Community Features
10 items
- Association Amenities
- Playground, Security
- Association Fee
- $3438.0
- Association Fee Frequency
- Quarterly
- Additional Association Fee
- $3672.0
- Additional Association Fee Frequency
- Quarterly
- Community Features
- Gated, Golf, Playground, Street Lights
- MLS Area
- 34786 - Windermere
- Township
- 23
- Financing Terms Available
- Cash, Conventional
- Roads
- Paved
Location
9310 Isleworth Gardens Drive, Windermere, FL 34786 · 34786 - Windermere


Neighborhood & Commute
ZIP Code 34786
- Median household income
- $127,371
- Income per person
- $64,053
- Households
- 17,419
- Average household size
- 2.82
- Median age
- 38.9
Source: Walk Score.
Disclosure: Community information and market data powered by Constellation Data Labs. Information is deemed reliable but not guaranteed.
Schools
- Elementary School
- Windermere Elem
- Middle School
- Chain of Lakes Middle
- High School
- Olympia High
Price & Status History
- Listing updated with changes from the MLS®
- Listing first seen on site
- Status changed to Active
Friends & Family
Similar Homes
For sale in Windermere, single family residence, within 20% of this price.
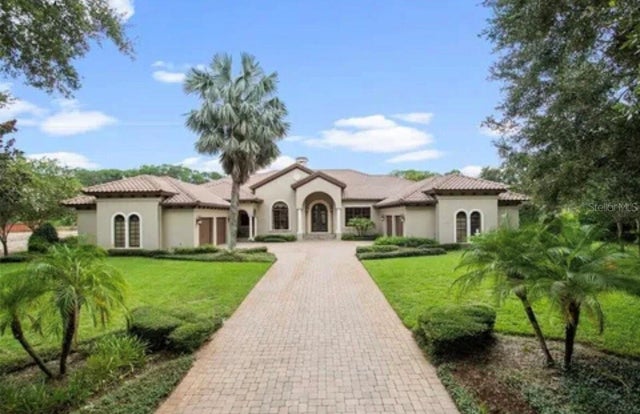
 $3,600,000Single Family Residence For SaleActive5Beds5Total Baths5,972Sqft5237 ISLEWORTH COUNTRY CLUB DRIVEWINDERMERE, FL 34786ISLEWORTH Subdivision
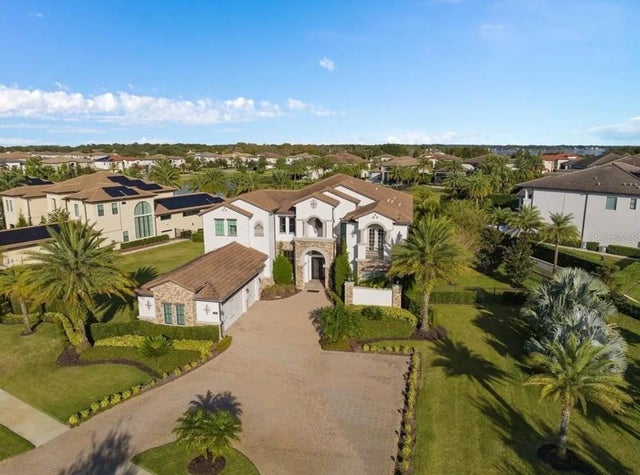
 New Listing · 2 weeks on site$3,600,000Single Family Residence For SaleActive5Beds7Total Baths7,223Sqft11066 ULLSWATER LANEWINDERMERE, FL 34786RESERVE AT LAKE BUTLER SOUND Subdivision
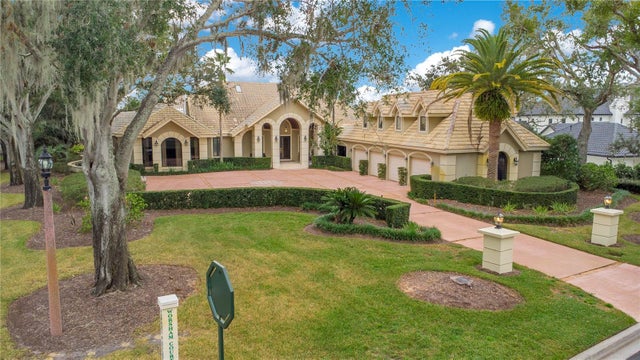
 $3,580,000Single Family Residence For SaleActive5Beds7Total Baths5,362Sqft4302 ISABELLA CIRWINDERMERE, FL 34786CASABELLA Subdivision
 $3,500,000Single Family Residence For SaleActive4Beds6Total Baths7,669Sqft5524 WORSHAM COURTWINDERMERE, FL 34786ISLEWORTH Subdivision