

For SaleTownhouseActive
12725 Avalon Lake Drive
Orlando, FL 32828
$419,990
59 Days On Site
- 3Beds
- 4Baths3 full, 1 half
- 1,884Sq Ft
- $223Per Sq Ft
- 0.04Acres
- 2026Built
- Subdivision
- Avalon Park Orlando
- County
- Orange
- MLS®
- O6441654
Overview
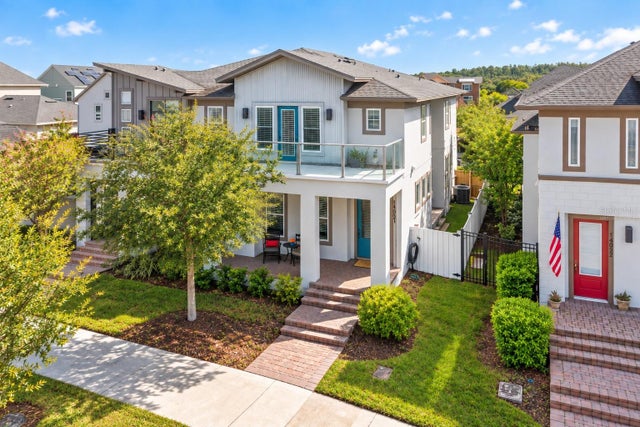
Virtually Staged. Pre-Construction. To be built. *LOW MAINTAINANCE TOWN HOME/2 CAR REAR GARAGE *This is your chance to own in the final phase of Avalon Park, one of Orlando's most established and sought-after communities — and once this phase sells out, there won't be another. The Bartow floor plan is available now at pre-construction pricing, so you can lock in today's price before it goes up. You'll be located in Avalon Park Town Center, close to shopping, dining, top-rated schools, and major commuter routes. Inside, the Bartow offers a sart, livable layout with a two-car garage and three and a half baths, giving everyone in the home a little extra room to get ready in the morning or host guests without the shuffle. It's a floor plan built for how you live, with enough space to spread out but nothing wasted. Buy now to secure the best price on a home built to today's standards, complete with builder warranties and a limited opportunity to choose your own interior design package. Contact us today to learn more about the Bartow and lock in your homesite before pricing increases!
Listing Snapshot
- Price
- $419,990
- Days On Site
- 59 Days
- Bedrooms
- 3
- Inside Area (SqFt)
- 1,884 sqft
- Total Baths
- 4
- Full Baths
- 3
- Partial Baths
- 1
- Lot Size
- 0.04 Acres
- Year Built
- 2026
- MLS® Number
- O6441654
- Status
- Active
- Property Tax
- $4,299.9 (2026)
- HOA/Condo/Coop Fees
- $273 monthly
- Sq Ft Source
- Builder
Property Details
General Features
17 items
- Acres
- 0.04
- Attached Garage
- Yes
- Direction Faces
- South
- Foundation
- Slab
- Garage
- Yes
- Garage Spaces
- 2
- Home Warranty
- Yes
- Levels
- Three Or More
- Parking
- Attached
- Pets
- Yes
- Property Condition
- New Construction
- Property Sub Type
- Townhouse
- Sewer
- Public Sewer
- SqFt Total
- 1,884
- Utilities
- Cable Available, Cable Connected, Electricity Connected, Sewer Connected, Water Connected
- Water Source
- Public
- Zoning
- RES
Interior Features
18 items
- Appliances
- Dishwasher, Dryer, Microwave, Range, Refrigerator, Washer
- Basement
- Exterior Entry, Finished, Full, Interior Entry
- Cooling
- Central Air
- Flooring
- Carpet, Ceramic Tile
- Furnished
- Unfurnished
- Heating
- Central, Electric
- Interior
- Open Floorplan
- Laundry Features
- Electric Dryer Hookup, Inside, Laundry Closet, Upper Level, Washer Hookup
- Window Features
- Blinds
Rooms
| Room | Dimensions | Level | Features |
|---|---|---|---|
| Bathroom 2 | Third | ||
| Bathroom 4 | Second | ||
| Bedroom 2 | Third | ||
| Bedroom 3 | 12x11 | First | |
| Dining Room | 16x8 | Second | |
| Family Room | 16x15 | Second | |
| Kitchen | 14x14 | Second | |
| Master Bathroom | Third | ||
| Master Bedroom | 13x12 | Third |
Exterior Features
4 items
- Construction Details
- Block
- Exterior
- None
- Roof
- Shingle
- Windows/Doors
- Blinds
Community Features
9 items
- Association Fee
- $367.0
- Association Fee Frequency
- Quarterly
- Additional Association Fee
- $452.0
- Additional Association Fee Frequency
- Quarterly
- Community Features
- Playground, Pool, Sidewalks, Street Lights
- MLS Area
- 32828 - Orlando/Alafaya/Waterford Lakes
- Township
- 23
- Financing Terms Available
- Cash, Conventional, FHA, VA Loan
- Roads
- Asphalt
Location
12725 Avalon Lake Drive, Orlando, FL 32828 · 32828 - Orlando/Alafaya/Waterford Lakes


Neighborhood & Commute
ZIP Code 32828
- Median household income
- $94,581
- Income per person
- $39,530
- Households
- 24,376
- Average household size
- 2.78
- Median age
- 37.3
Source: Walk Score.
Disclosure: Community information and market data powered by Constellation Data Labs. Information is deemed reliable but not guaranteed.
Schools
- Elementary School
- Stone Lake Elem
- Middle School
- Avalon Middle
- High School
- Timber Creek High
Price & Status History
- Listing updated with changes from the MLS®
- Price changed to $419,990
- Status changed to Active
- Listing first seen on site
Friends & Family
Similar Homes
For sale in Orlando, townhouse, within 20% of this price.
 $469,999Townhouse For SaleActive4Beds4Total Baths2,280Sqft584 COPLEY LANEORLANDO, FL 32806COPLEY SQUARE Subdivision
 New Listing · 2 weeks on site$470,000Townhouse For SaleActive4Beds3Total Baths1,809Sqft14226 SAPELO BEACH DRIVEORLANDO, FL 32827ISLES/LK NONA PH 3B Subdivision
 $470,000Townhouse For SaleActive3Beds3Total Baths1,869Sqft14061 WALCOTT AVENUEORLANDO, FL 32827LAUREATE PARK PH 01B Subdivision
 New Listing · yesterday$470,000Townhouse For SaleActive4Beds4Total Baths2,136Sqft10410 BELFRY CIRCLEORLANDO, FL 32832EAGLE CREEK Subdivision