

For SaleTownhouseActive
584 Copley Lane
Orlando, FL 32806
$469,999
108 Days On Site
- 4Beds
- 4Baths3 full, 1 half
- 2,280Sq Ft
- $206Per Sq Ft
- 0.04Acres
- 2008Built
- Subdivision
- Copley Square
- County
- Orange
- MLS®
- O6427285
Overview
Welcome to 584 Copley Lane, a beautifully designed luxury townhome in Orlando's sought-after SODO Copley Square. Residents enjoy a community pool and professionally maintained grounds for an easy, low-maintenance lifestyle. Step inside to a remarkable sense of space…this end-unit offers additional windows and an expansive open-concept living area filled with natural light. Perfect for entertaining or everyday living. A striking spiral staircase leads to your own private rooftop terrace, a rare find in Central Orlando. With 4 spacious bedrooms, 3 full baths, and a half-bath, there's room for everyone, including two master en-suites (one on the first floor and one on the third). The primary suite features a custom walk-in closet with built-in shelving. The kitchen boasts granite countertops, stainless steel appliances, and a walk-in pantry, complemented by lovely wood floors in the main living areas. With over 2,200 sq ft of living space, this end unit offers newer A/C units and newer flooring throughout, plus a new roof (2023). Enjoy quick access to Downtown Orlando, Orlando Health, premier shopping, and all your favorite restaurants. Major highways just minutes away, all while enjoying the calm of a quiet residential neighborhood. Don't wait to make it yours today!
Listing Snapshot
- Price
- $469,999
- Days On Site
- 108 Days
- Bedrooms
- 4
- Inside Area (SqFt)
- 2,280 sqft
- Total Baths
- 4
- Full Baths
- 3
- Partial Baths
- 1
- Lot Size
- 0.04 Acres
- Year Built
- 2008
- MLS® Number
- O6427285
- Status
- Active
- Property Tax
- $7,032.53 (2025)
- HOA/Condo/Coop Fees
- $344 monthly
- Sq Ft Source
- Public Records
Property Details
General Features
15 items
- Acres
- 0.04
- Attached Garage
- Yes
- Direction Faces
- South
- Foundation
- Slab
- Garage
- Yes
- Garage Spaces
- 2
- Levels
- Three Or More
- Number Of Stories
- 3
- Parking
- Attached
- Pets
- Breed Restrictions
- Property Sub Type
- Townhouse
- Sewer
- Public Sewer
- SqFt Total
- 3,636
- Water Source
- Public
- Zoning
- PD/T/SP
Interior Features
17 items
- Appliances
- Dishwasher, Disposal, Dryer, Microwave, Range, Refrigerator, Washer
- Cooling
- Central Air
- Flooring
- Carpet, Wood
- Furnished
- Unfurnished
- Heating
- Central, Electric
- Interior
- Eat-in Kitchen, High Ceilings, Open Floorplan, Stone Counters, Tray Ceiling(s), Walk-In Closet(s)
- Laundry Features
- Inside
Rooms
| Room | Dimensions | Level | Features |
|---|---|---|---|
| Additional Bedroom | 17x15 | ||
| Bathroom 2 | 7x6 | ||
| Bathroom 3 | 4x7 | ||
| Bathroom 4 | 8x6 | ||
| Bedroom 2 | 11x10 | ||
| Bedroom 3 | 9x13 | ||
| Kitchen | 16x12 | ||
| Living Room | 16x19 | ||
| Master Bathroom | 9x11 | ||
| Master Bedroom | 20x18 |
Exterior Features
3 items
- Construction Details
- Block, Stucco
- Exterior
- Rain Gutters
- Roof
- Other, Shingle
Community Features
7 items
- Association Fee
- $344.0
- Association Fee Frequency
- Monthly
- Community Features
- Pool
- MLS Area
- 32806 - Orlando/Delaney Park/Crystal Lake
- Township
- 23
- Financing Terms Available
- Cash, Conventional, FHA, VA Loan
- Roads
- Concrete
Location
584 Copley Lane, Orlando, FL 32806 · 32806 - Orlando/Delaney Park/Crystal Lake


Neighborhood & Commute
ZIP Code 32806
- Median household income
- $91,251
- Income per person
- $54,219
- Households
- 12,419
- Average household size
- 2.12
- Median age
- 40.8
Source: Walk Score.
Disclosure: Community information and market data powered by Constellation Data Labs. Information is deemed reliable but not guaranteed.
Price & Status History
- Listing updated with changes from the MLS®
- Status changed to Active
- Listing first seen on site
Friends & Family
Similar Homes
For sale in Orlando, townhouse, within 20% of this price.
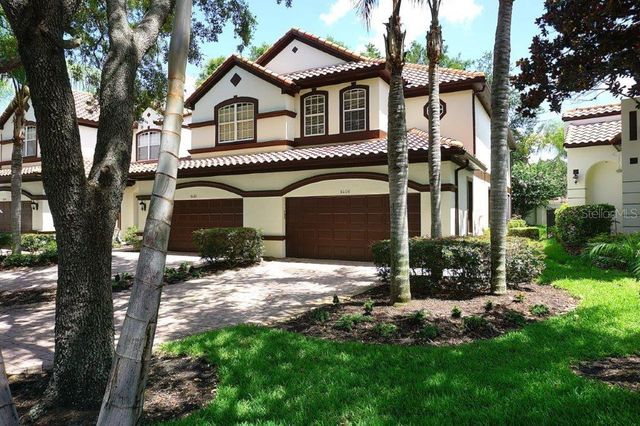 $498,800Townhouse For SaleActive3Beds3Total Baths1,994Sqft8406 FRESCADA COURTORLANDO, FL 32836VIZCAYA TWNHMS 46/140 Subdivision
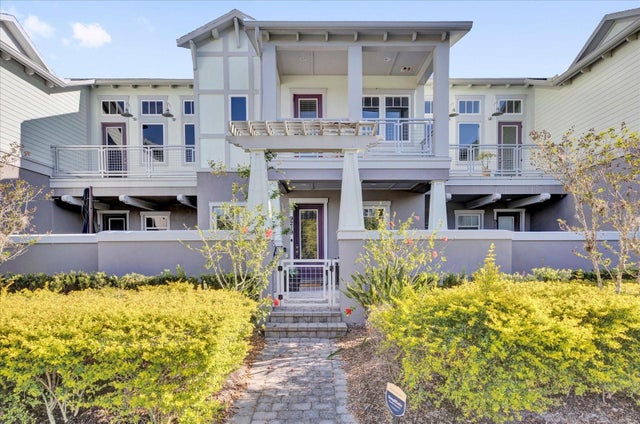 $499,000Townhouse For SaleActive3Beds3Total Baths1,776Sqft9219 LAUREATE BOULEVARDORLANDO, FL 32827LAUREATE PARK PH 5B Subdivision
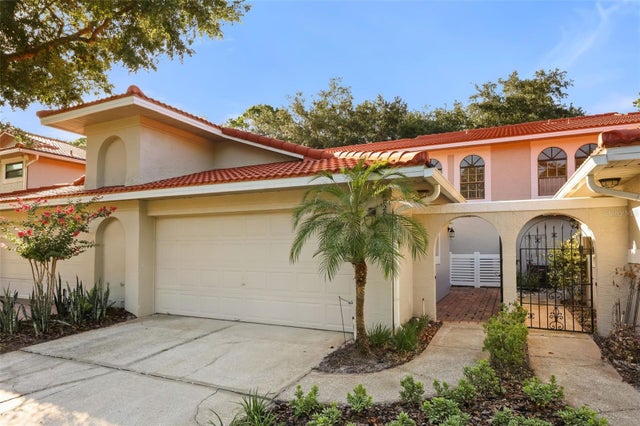 $499,000Townhouse For SaleActive2Beds3Total Baths1,575Sqft8209 SANDPOINT BOULEVARDORLANDO, FL 32819SANDPOINTE TWNHS SEC 08 Subdivision
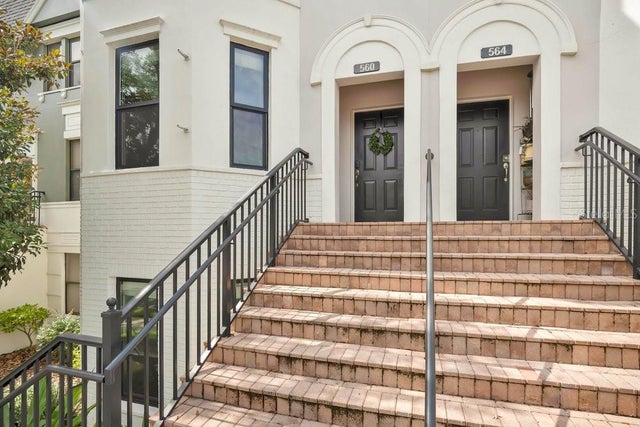 $499,900Townhouse For SaleActive3Beds4Total Baths2,181Sqft560 COPLEY LANEORLANDO, FL 32806COPLEY SQUARE Subdivision