

For SaleSingle Family ResidenceActive
6029 Christina Drive E
Lakeland, FL 33813
$399,900
59 Days On Site
- 4Beds
- 2Baths2 full
- 1,694Sq Ft
- $236Per Sq Ft
- 0.26Acres
- 1974Built
- Subdivision
- Christina Shores
- County
- Polk
- MLS®
- O6441112
Overview
Fully renovated 4-bedroom, 2-bath pool home on a quarter-acre fenced lot in Christina Shores, with no HOA. The living and dining rooms open to each other under wide-plank luxury vinyl, and the kitchen sits in the middle of it all: white shaker cabinets, quartz counters, a peninsula with seating, marble-look tile backsplash, matte black hardware, and a full stainless appliance package. The primary suite has dual closets and a new bath with a frameless glass walk-in shower, wood vanity, and backlit mirror. Three more bedrooms with crown molding, a second full bath, fresh paint inside and out, new lighting and fans, and a 2-car garage. Sliding doors lead to the screened in-ground pool, with a wide fenced yard beyond the cage. Zoned for Scott Lake Elementary, Lakeland Highlands Middle, and George Jenkins High, and minutes to the Polk Parkway. Flood Zone X. Nothing left to do here but move in.
Listing Snapshot
- Price
- $399,900
- Days On Site
- 59 Days
- Bedrooms
- 4
- Inside Area (SqFt)
- 1,694 sqft
- Total Baths
- 2
- Full Baths
- 2
- Partial Baths
- 0
- Lot Size
- 0.26 Acres
- Year Built
- 1974
- MLS® Number
- O6441112
- Status
- Active
- Property Tax
- $4,183.33 (2025)
- HOA/Condo/Coop Fees
- N/A
- Sq Ft Source
- Public Records
Property Details
General Features
15 items
- Acres
- 0.26
- Attached Garage
- Yes
- Direction Faces
- East
- Foundation
- Slab
- Garage
- Yes
- Garage Spaces
- 2
- Levels
- One
- Number Of Stories
- 1
- Parking
- Attached
- Property Sub Type
- Single Family Residence
- Sewer
- Public Sewer
- SqFt Total
- 2,186
- Utilities
- Electricity Available
- Water Source
- Public
- Zoning
- R-1
Interior Features
15 items
- Appliances
- Dishwasher, Microwave, Range, Refrigerator
- Cooling
- Central Air
- Flooring
- Tile
- Furnished
- Unfurnished
- Heating
- Central
- Interior
- High Ceilings, Open Floorplan
- Laundry Features
- Inside
Rooms
| Room | Dimensions | Level | Features |
|---|---|---|---|
| Bathroom 2 | First | ||
| Bedroom 2 | First | ||
| Bedroom 3 | First | ||
| Bedroom 4 | First | ||
| Kitchen | First | ||
| Living Room | First | ||
| Master Bathroom | First | ||
| Master Bedroom | First |
Exterior Features
9 items
- Construction Details
- Block, Brick
- Exterior
- Garden, Lighting, Other
- Fencing
- Fenced, Wood
- Patio And Porch
- Enclosed, Screened
- Pool Features
- In Ground, Screen Enclosure, Private
- Private Pool
- Yes
- Roof
- Shingle
- View
- Garden
- Waterview
- Garden
Community Features
4 items
- MLS Area
- 33813 - Lakeland
- Township
- 29
- Financing Terms Available
- Cash, Conventional, FHA, VA Loan
- Roads
- Asphalt
Location
6029 Christina Drive E, Lakeland, FL 33813 · 33813 - Lakeland


Neighborhood & Commute
ZIP Code 33813
- Median household income
- $94,991
- Income per person
- $44,288
- Households
- 14,236
- Average household size
- 2.63
- Median age
- 43.5
Source: Walk Score.
Disclosure: Community information and market data powered by Constellation Data Labs. Information is deemed reliable but not guaranteed.
Price & Status History
- Listing updated with changes from the MLS®
- Price changed to $399,900
- Listing first seen on site
- Status changed to Active
Friends & Family
Similar Homes
For sale in Lakeland, single family residence, within 20% of this price.
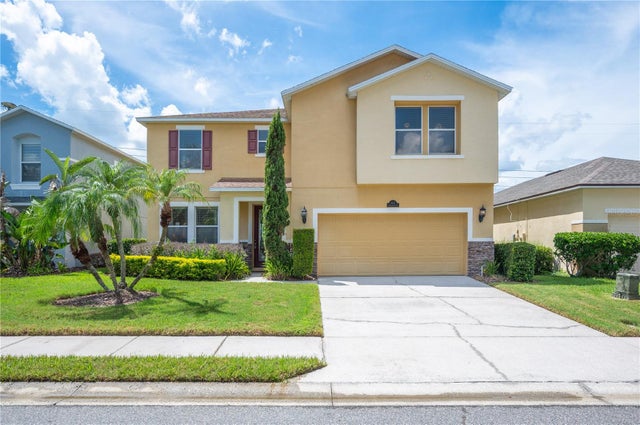 $456,000Single Family Residence For SaleActive3Beds3Total Baths2,577Sqft6937 LAKE EAGLEBROOKE DRIVELAKELAND, FL 33813EAGLEBROOKE PH 05A Subdivision
 $459,000Single Family Residence For SaleActive2Beds1Total Baths1,230Sqft809 W PIPKIN ROADLAKELAND, FL 33813NOT IN SUBDIVISION Subdivision
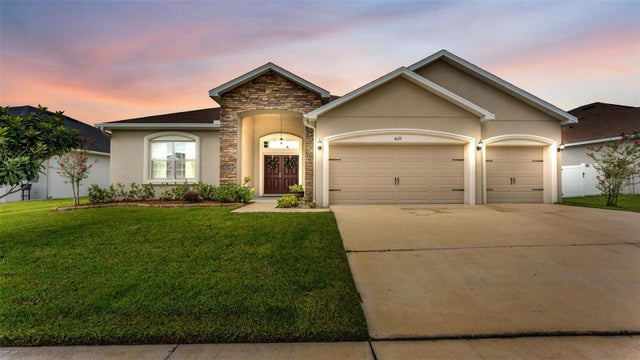 $459,000Single Family Residence For SaleActive5Beds3Total Baths2,640Sqft4129 TIMBER VALLEY WAYLAKELAND, FL 33811LAKESIDE PRESERVE PH I Subdivision
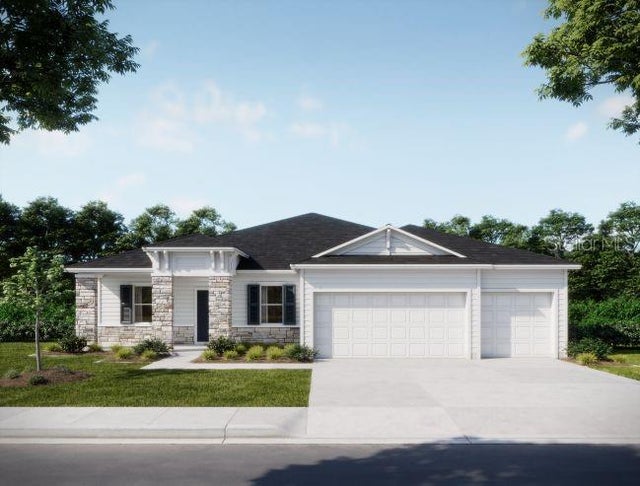 New Listing · 4 weeks on site$459,900Single Family Residence For SaleActive4Beds3Total Baths2,435Sqft4337 WINESAP WAYLAKELAND, FL 33810APPLEWOOD RESERVE Subdivision