

For SaleSingle Family ResidenceActive
2850 Sheldon Street
Lakeland, FL 33813
$460,000
159 Days On Site
- 4Beds
- 3Baths3 full
- 2,494Sq Ft
- $184Per Sq Ft
- 0.23Acres
- 2015Built
- Subdivision
- Hartford Estates
- County
- Polk
- MLS®
- L4962391
Overview
Welcome home to 2850 Sheldon Street! Nestled within South Lakeland’s highly coveted, gated community of Hartford Estates, this immaculate 4-bedroom, 3-bathroom residence includes a versatile flex room—perfect for a home office, additional bedroom, or playroom. Spanning nearly 3,000 square feet of pristine living space, the home makes a stunning first impression with exceptional curb appeal, showcasing a brand-new roof and fresh exterior paint (both completed July 2025), as well as newly laid sod (2026). Step inside to discover a bright, open-concept split floor plan highlighted by soaring ceilings, integrated surround sound, and beautiful flooring throughout. At the heart of the home is a chef’s dream kitchen, fully equipped with premium real wood cabinetry, quartz countertops, modern recessed lighting, and an expansive breakfast bar designed for effortless entertaining. The luxurious primary suite serves as your private retreat, complete with a massive walk-in closet, dual vanities, a jet spa soaking tub, and a separate walk-in shower. Embrace the future with a fully integrated smart home system that easily controls your entry, switches, fans, thermostat, and irrigation. Outside, the private, screened rear patio overlooks a beautifully manicured, low-maintenance yard. Don't miss your chance to own this piece of South Lakeland luxury—schedule your private tour today!
Listing Snapshot
- Price
- $460,000
- Days On Site
- 159 Days
- Bedrooms
- 4
- Inside Area (SqFt)
- 2,494 sqft
- Total Baths
- 3
- Full Baths
- 3
- Partial Baths
- 0
- Lot Size
- 0.23 Acres
- Year Built
- 2015
- MLS® Number
- L4962391
- Status
- Active
- Property Tax
- $4,170.58 (2025)
- HOA/Condo/Coop Fees
- $37.5 monthly
- Sq Ft Source
- Public Records
Property Details
General Features
15 items
- Acres
- 0.23
- Attached Garage
- Yes
- Direction Faces
- Southeast
- Foundation
- Slab
- Garage
- Yes
- Garage Spaces
- 3
- Levels
- One
- Number Of Stories
- 1
- Parking
- Attached
- Pets
- Yes
- Property Sub Type
- Single Family Residence
- Sewer
- Public Sewer
- SqFt Total
- 3,500
- Utilities
- Electricity Connected, Phone Available
- Water Source
- None, Public
Interior Features
11 items
- Appliances
- Dishwasher, Microwave, Range, Refrigerator
- Cooling
- Central Air
- Flooring
- Ceramic Tile, Vinyl
- Furnished
- Unfurnished
- Heating
- Central
- Interior
- High Ceilings, Open Floorplan, Smart Home, Stone Counters, Vaulted Ceiling(s), Walk-In Closet(s)
- Laundry Features
- Inside, Laundry Room
- Window Features
- Blinds
Rooms
| Room | Dimensions | Level | Features |
|---|---|---|---|
| Great Room | First | ||
| Kitchen | First | ||
| Master Bedroom | First |
Exterior Features
3 items
- Construction Details
- Stucco
- Roof
- Shingle
- Windows/Doors
- Blinds
Community Features
6 items
- Association Fee
- $450.0
- Association Fee Frequency
- Annually
- MLS Area
- 33813 - Lakeland
- Township
- 29
- Financing Terms Available
- Cash, Conventional, FHA, VA Loan
- Roads
- Paved
Location
2850 Sheldon Street, Lakeland, FL 33813 · 33813 - Lakeland


Neighborhood & Commute
ZIP Code 33813
- Median household income
- $94,991
- Income per person
- $44,288
- Households
- 14,236
- Average household size
- 2.63
- Median age
- 43.5
Source: Walk Score.
Disclosure: Community information and market data powered by Constellation Data Labs. Information is deemed reliable but not guaranteed.
Schools
- Elementary School
- Valleyview Elem
- Middle School
- Lakeland Highlands Middl
- High School
- George Jenkins High
Price & Status History
- Listing updated with changes from the MLS®
- Price changed to $460,000
- Listing first seen on site
- Status changed to Active
Friends & Family
Similar Homes
For sale in Lakeland, single family residence, within 20% of this price.
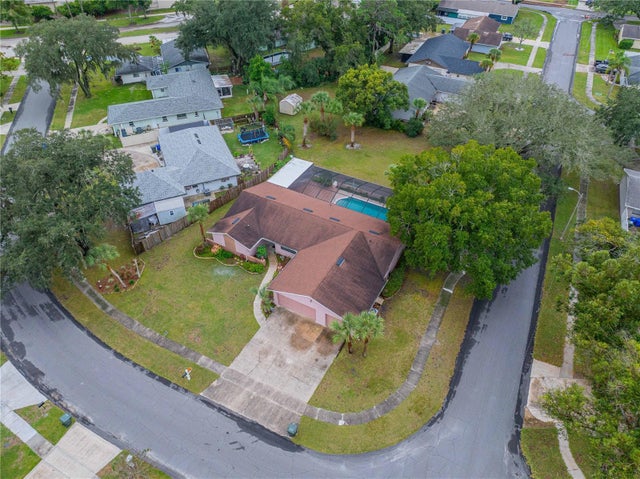 New Listing · a week on site$519,900Single Family Residence For SaleActive4Beds3Total Baths2,137Sqft420 PRINCESS PLACELAKELAND, FL 33803IMPERIAL SOUTHGATE Subdivision
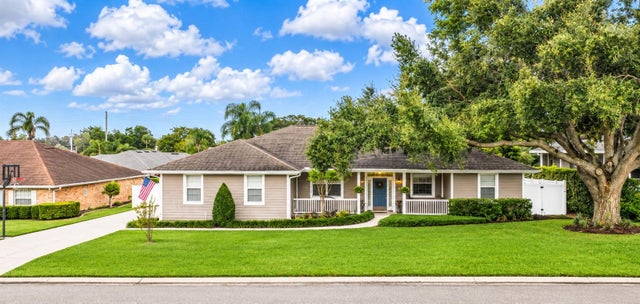 New Listing · a week on site$524,900Single Family Residence For SaleActive4Beds2Total Baths2,397Sqft3252 SUMMERLAND HILLS COURTLAKELAND, FL 33812SUMMERLAND HILLS Subdivision
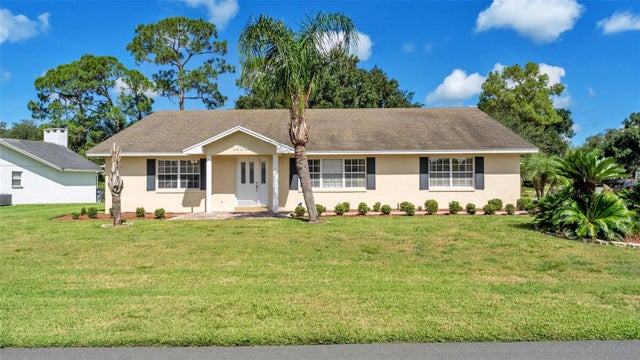 $524,900Single Family Residence For SaleActive4Beds3Total Baths2,270Sqft1638 YEOMANS PATHLAKELAND, FL 33809DERBYSHIRE Subdivision
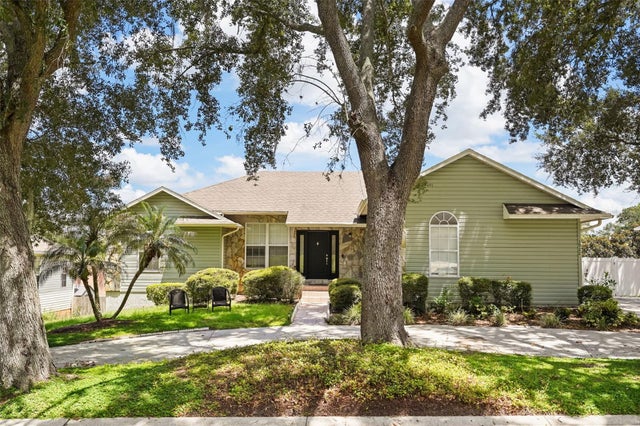 $525,000Single Family Residence For SaleActive5Beds5Total Baths3,390Sqft1922 MATTHEW COURTLAKELAND, FL 33813SCOTT LAKE HILLS Subdivision