

For SaleSingle Family ResidenceActive
14639 Riviera Pointe Drive
Orlando, FL 32828
$674,900
66 Days On Site
- 6Beds
- 4Baths3 full, 1 half
- 3,602Sq Ft
- $187Per Sq Ft
- 0.23Acres
- 2000Built
- Subdivision
- Riviera Pointe
- County
- Orange
- MLS®
- O6439163
Overview
Welcome to 14639 Riviera Pointe Drive, offering a private pool with a beautiful fenced in backyard oasis. Step inside through the modern front double doors and explore an updated home with a flexible two-story layout and plenty of room to spread out.
The main living area features an updated kitchen (2024), a formal dining room, a den/flex room, a dinette, and a large living room overlooking the private pool. Two bedrooms and one and a half bathrooms are conveniently located on the first floor, providing options for guests, a home office, hobby space, or additional living needs.
Make your way outside to the screened pool area, where several improvements have already been completed. In 2022, the pool was resurfaced and a new gas pool heater was installed, followed by a new controller for the in-floor cleaning system and a new filtration system in 2026. The vinyl-fenced and thoughtfully landscaped backyard adds another layer of tranquility to the outdoor space. Enjoy the convenience provided by the mature banana, lemon, blood orange, olive, and finger lime trees.
Upstairs, the primary suite is separated from three additional bedrooms by two loft areas, creating additional space for a media room, game room, study area, or whatever suits your needs. In the primary suite, you will find an oversized bedroom and an ensuite with a jacuzzi tub, a separate tiled shower, and a privacy closet.
Additional home features include an inside laundry room with washer and dryer included, fully owned solar panels, a 2017 roof, separate HVAC systems for each level (replaced in 2015 and 2020), a gas water heater replaced in 2024, whole house re-pipe in 2026, and new banded shades installed in 2026.
Located in the sought-after community of the Preserve at Eastwood, homeowners can enjoy the peace of mind provided by a 24-hour guarded gate. In addition, the community features racquetball courts, tennis courts, a basketball court, pool, playground, a baseball field, and a soccer field. In addition, internet and cable are conveniently included in the HOA dues.
With six bedrooms, multiple living and loft spaces, a private pool, wood floors and tile throughout, and numerous improvements already completed, this home offers plenty of flexibility both inside and out. Conveniently located near shopping, restaurants, and major highways, 14639 Riviera Pointe Drive is ready for its next chapter.
Listing Snapshot
- Price
- $674,900
- Days On Site
- 66 Days
- Bedrooms
- 6
- Inside Area (SqFt)
- 3,602 sqft
- Total Baths
- 4
- Full Baths
- 3
- Partial Baths
- 1
- Lot Size
- 0.23 Acres
- Year Built
- 2000
- MLS® Number
- O6439163
- Status
- Active
- Property Tax
- $6,292.86 (2025)
- HOA/Condo/Coop Fees
- $182 monthly
- Sq Ft Source
- Public Records
Property Details
General Features
18 items
- Acres
- 0.23
- Attached Garage
- Yes
- Direction Faces
- South
- Energy Features
- Solar
- Foundation
- Slab
- Garage
- Yes
- Garage Spaces
- 2
- Levels
- Two
- Number Of Stories
- 2
- Parking
- Driveway, Garage Door Opener, Attached
- Pets
- Cats OK, Dogs OK
- Property Sub Type
- Single Family Residence
- Security
- Gated Community
- Sewer
- Public Sewer
- SqFt Total
- 4,359
- Utilities
- Cable Available, Natural Gas Available, Cable Connected, Electricity Connected, Natural Gas Connected, Sewer Connected, Water Connected
- Water Source
- Public
- Zoning
- P-D
Interior Features
22 items
- Appliances
- Dishwasher, Disposal, Dryer, Microwave, Range, Refrigerator, Washer
- Cooling
- Central Air
- Flooring
- Cork, Tile, Wood
- Furnished
- Unfurnished
- Heating
- Central, Electric, Natural Gas
- Laundry Features
- Electric Dryer Hookup, Inside, Washer Hookup
- Spa
- Yes
Rooms
| Room | Dimensions | Level | Features |
|---|---|---|---|
| Bathroom 1 | 5x6 | First | Bidet |
| Bathroom 2 | 8x5 | First | |
| Bathroom 3 | 11x5 | Second | Double Vanity |
| Bedroom 1 | 10x12 | First | Ceiling Fan(s) |
| Bedroom 2 | 13x12 | First | Ceiling Fan(s) |
| Bedroom 3 | 11x13 | Second | Ceiling Fan(s) |
| Bedroom 4 | 12x16 | Second | Ceiling Fan(s) |
| Bedroom 5 | 12x12 | Second | Ceiling Fan(s) |
| Bonus Room | 15x17 | First | |
| Dinette | 8x10 | First | |
| Dining Room | 15x12 | First | |
| Kitchen | First | Stone Counters | |
| Living Room | 16x17 | First | Ceiling Fan(s) |
| Master Bathroom | Second | Double Vanity | |
| Master Bedroom | 15x20 | Second | Ceiling Fan(s) |
Exterior Features
11 items
- Construction Details
- Block, Stucco
- Exterior
- Lighting, Rain Gutters
- Fencing
- Masonry, Vinyl
- Lot Features
- Landscaped, Paved
- Patio And Porch
- Covered, Rear Porch, Screened
- Pool Features
- Gunite, Heated, In Ground, Salt Water, Private
- Private Pool
- Yes
- Roof
- Shingle
- Spa
- Yes
- Spa Features
- Heated, In Ground
- Windows/Doors
- Sliding Doors
Community Features
8 items
- Association Amenities
- Basketball Court, Gated, Park, Playground, Pool, Racquetball, Tennis Court(s)
- Association Fee
- $546.0
- Association Fee Frequency
- Quarterly
- Community Features
- Gated, Park, Playground, Pool, Racquetball, Sidewalks, Tennis Court(s)
- MLS Area
- 32828 - Orlando/Alafaya/Waterford Lakes
- Township
- 22
- Financing Terms Available
- Assumable, Cash, Conventional, FHA, VA Loan
- Roads
- Asphalt
Location
14639 Riviera Pointe Drive, Orlando, FL 32828 · 32828 - Orlando/Alafaya/Waterford Lakes


Neighborhood & Commute
ZIP Code 32828
- Median household income
- $94,581
- Income per person
- $39,530
- Households
- 24,376
- Average household size
- 2.78
- Median age
- 37.3
Source: Walk Score.
Disclosure: Community information and market data powered by Constellation Data Labs. Information is deemed reliable but not guaranteed.
Schools
- Elementary School
- Sunrise Elem
- Middle School
- Discovery Middle
- High School
- Timber Creek High
Price & Status History
- Listing updated with changes from the MLS®
- Price changed to $674,900
- Status changed to Active
- Listing first seen on site
Friends & Family
Similar Homes
For sale in Orlando, single family residence, within 20% of this price.
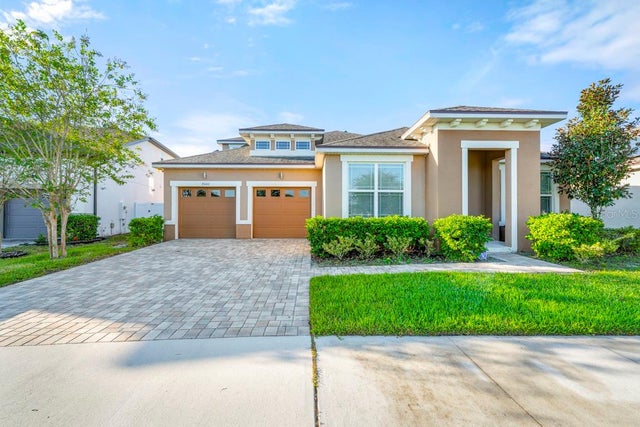 New Listing · 2 weeks on site$795,000Single Family Residence For SaleActive4Beds3Total Baths2,793Sqft9560 LAUNCH POINT ROADORLANDO, FL 32832STARWOOD PH N-1A Subdivision
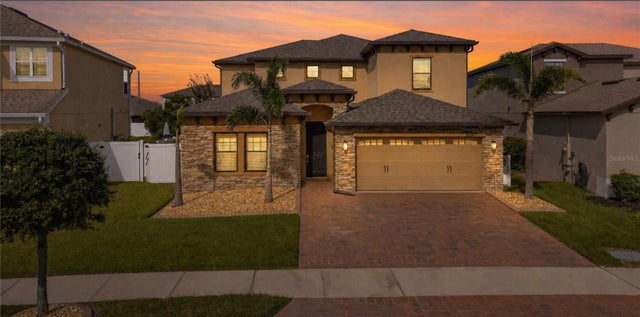 New Listing · 6 days on site$795,000Single Family Residence For SaleActive4Beds4Total Baths3,484Sqft3093 SOMERSET PARK DRIVEORLANDO, FL 32824SOMERSET PARK PH 3 Subdivision
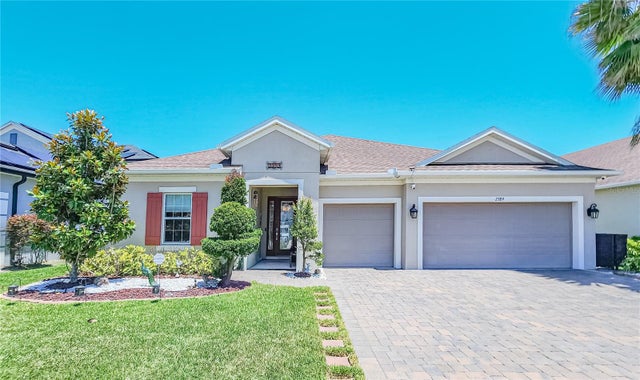 $795,000Single Family Residence For SaleActive4Beds5Total Baths2,921Sqft2389 PEARL CIDER STREETORLANDO, FL 32824WOODLAND PARK PH 5 Subdivision
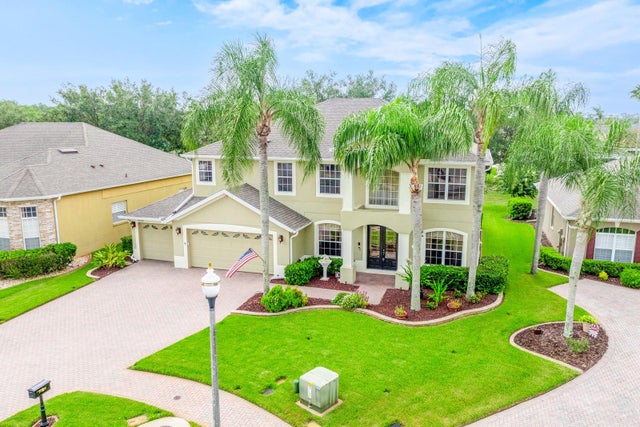 $798,000Single Family Residence For SaleActive6Beds3Total Baths3,622Sqft10020 RUSTIC RIDGE COURTORLANDO, FL 32832NONA CREST Subdivision