

For SaleSingle Family ResidenceActive
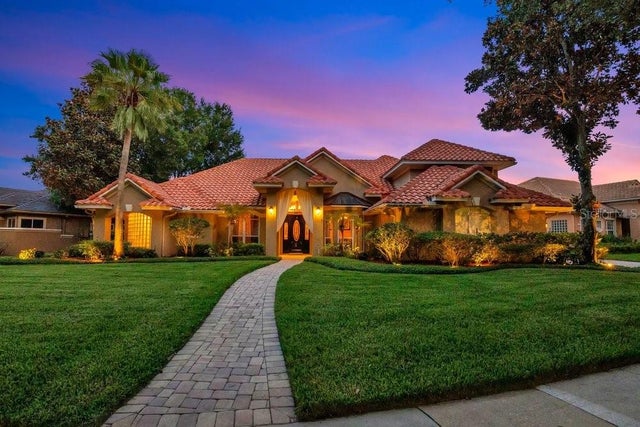
154 Purcell Drive
Orlando, FL 32825
$799,000
122 Days On Site
- 4Beds
- 3Baths3 full
- 3,136Sq Ft
- $255Per Sq Ft
- 0.14Acres
- 2026Built
- Subdivision
- Woodside Preserve
- County
- Orange
- MLS®
- O6423070
Overview
Under Construction. Our beautifully crafted Ashley Modern Farmhouse makes an immediate impression with an inviting foyer flowing past a comfortable office with double door entry and opening into a great room and casual dining area with views to the covered lanai beyond. The well-designed kitchen is defined by a large center island with breakfast bar, generous counter and cabinet space, and a sizable pantry. Secluded on the second floor, the impressive primary bedroom suite features dual walk-in closets and a palatial primary bath with dual vanities, a large luxe shower, and a private water closet. Secondary bedrooms, one with a walk-in closet, share a hall bath with dual-sink vanity and are central to a flexible loft space. A first-floor guest suite features a large closet and shared hall bath. The additional features included in the Ashley are an easily accessible second-floor laundry and additional storage in the oversized garage.
Listing Snapshot
- Price
- $799,000
- Days On Site
- 122 Days
- Bedrooms
- 4
- Inside Area (SqFt)
- 3,136 sqft
- Total Baths
- 3
- Full Baths
- 3
- Partial Baths
- 0
- Lot Size
- 0.14 Acres
- Year Built
- 2026
- MLS® Number
- O6423070
- Status
- Active
- Property Tax
- $2,033 (2026)
- HOA/Condo/Coop Fees
- $127 monthly
- Sq Ft Source
- Builder
Property Details
General Features
18 items
- Acres
- 0.14
- Attached Garage
- Yes
- Direction Faces
- East
- Foundation
- Slab
- Garage
- Yes
- Garage Spaces
- 2
- Levels
- Two
- Parking
- Attached
- Pets
- Yes
- Property Condition
- Under Construction, New Construction
- Property Sub Type
- Single Family Residence
- Security
- Security System
- Sewer
- Public Sewer
- SqFt Total
- 3,997
- Style
- Contemporary
- Utilities
- Cable Available, Electricity Connected, Phone Available, Sewer Connected, Underground Utilities, Water Connected
- Water Source
- Public
- Zoning
- PUD
Interior Features
18 items
- Appliances
- Cooktop, Dishwasher, Disposal, Electric Water Heater, Exhaust Fan, Microwave, Refrigerator, Washer
- Cooling
- Central Air
- Flooring
- Carpet, Tile
- Furnished
- Unfurnished
- Heating
- Central, Electric
- Interior
- Coffered Ceiling(s), Open Floorplan, Walk-In Closet(s)
- Laundry Features
- Inside, Laundry Room
- Window Features
- Double Pane Windows, Insulated Windows, Tinted Windows
Rooms
| Room | Dimensions | Level | Features |
|---|---|---|---|
| Balcony/Porch/Lanai | 40x8 | First | |
| Bedroom 2 | 12x12 | First | |
| Bedroom 3 | 15x12 | Second | |
| Bedroom 4 | 15x13 | Second | |
| Dinette | 17x11 | First | |
| Dining Room | 12x11 | First | |
| Great Room | 18x17 | First | |
| Kitchen | 17x10 | First | |
| Loft | 21x15 | Second | |
| Master Bedroom | 19x17 | Second |
Exterior Features
8 items
- Construction Details
- Block, Cement Siding, Stucco, Frame
- Exterior
- Rain Gutters
- Lot Features
- Cleared, Paved
- Patio And Porch
- Covered, Patio
- Roof
- Shingle
- View
- Water
- Waterview
- Water
- Windows/Doors
- Double Pane Windows, Insulated Windows, Tinted Windows
Community Features
7 items
- Association Fee
- $127.0
- Association Fee Frequency
- Monthly
- Community Features
- Street Lights
- MLS Area
- 32825 - Orlando/Rio Pinar / Union Park
- Township
- 25
- Financing Terms Available
- Cash, Conventional, FHA, VA Loan
- Roads
- Paved
Location
154 Purcell Drive, Orlando, FL 32825 · 32825 - Orlando/Rio Pinar / Union Park


Neighborhood & Commute
ZIP Code 32825
- Median household income
- $68,345
- Income per person
- $31,200
- Households
- 23,539
- Average household size
- 2.71
- Median age
- 36.9
Source: Walk Score.
Disclosure: Community information and market data powered by Constellation Data Labs. Information is deemed reliable but not guaranteed.
Schools
- Elementary School
- Little River Elem
- Middle School
- Legacy Middle
- High School
- Colonial High
Price & Status History
- Listing updated with changes from the MLS®
- Price changed to $799,000
- Listing first seen on site
- Status changed to Active
Friends & Family
Similar Homes
For sale in Orlando, single family residence, within 20% of this price.
 $899,900Single Family Residence For SaleActive4Beds4Total Baths3,403Sqft7718 DEBEAUBIEN DRIVEORLANDO, FL 32835PALMA VISTA Subdivision
 $899,900Single Family Residence For SaleActive4Beds4Total Baths2,958Sqft10364 SHIVE ISLAND COURTORLANDO, FL 32827ISLES/LK NONA PH 1B Subdivision
 New Listing · 3 weeks on site$899,999Single Family Residence For SaleActive4Beds3Total Baths2,659Sqft3770 CALVERT AVENUEORLANDO, FL 32833CAPE ORL ESTS UT 12A Subdivision
 $899,999Single Family Residence For SaleActive4Beds3Total Baths2,460Sqft3770 Calvert AvenueOrlando, FL 32833Reserve at Wedgefield Subdivision