

For SaleSingle Family ResidenceActive
2389 Pearl Cider Street
Orlando, FL 32824
$795,000
152 Days On Site
- 4Beds
- 5Baths4 full, 1 half
- 2,921Sq Ft
- $272Per Sq Ft
- 0.2Acres
- 2020Built
- Subdivision
- Woodland Park Ph 5
- County
- Orange
- MLS®
- O6414231
Overview
Welcome to 2389 Pearl Cider St, an exceptional Taylor Morrison Saint Croix model offering 4 bedrooms, 4.5 bathrooms, a private study, and a 3-car garage on a beautifully upgraded, fully fenced homesite with three access gates. Designed for both luxury and functionality, this spacious one-story home features an open-concept floor plan with upgraded tile flooring throughout the main living areas, crown molding, custom lighting, additional electrical outlets, and a gourmet kitchen that serves as the heart of the home. The chef’s kitchen showcases a massive granite island, upgraded white cabinetry with crown molding and under-cabinet lighting, slide-out shelves, stainless undermount sink, built-in refrigerator, gas appliances, designer backsplash, and a large walk-in pantry with custom storage. Each of the four bedrooms includes its own private full bathroom with upgraded cabinetry, countertops, tile, fixtures, and finishes. The owner’s suite offers a custom-designed closet system, while three bedrooms feature Ethernet connectivity. Additional upgrades include a Super Laundry Room with floor-to-ceiling cabinetry, granite countertops, drop zone, and utility sink. The living, dining, and foyer areas flow seamlessly together and feature upgraded lighting, crown molding, decorative glass entry door, and motorized shades leading to the lanai. The dedicated study provides an ideal home office or flex space. Step outside to an incredible 25' x 50' roofed, paved, and screened outdoor living area featuring premium pavers, a custom fire pit, and a Catalina Berkshire spa/jacuzzi. The enclosure includes an insulated roof section, expansive dome screen, side screens, doors, decorative fan, and a hurricane-rated motorized shade for year-round enjoyment. Additional premium features include: 24-hour monitored security system by Synergy Home Technology Whole-home surge protection and grounded lightning protection systems Water treatment and alkaline water systems Lennox high-efficiency HVAC with Nest thermostat Gas water heater and gas community Low-E double-pane windows and storm protection package Gutters and downspouts throughout Surveillance cameras and solar-powered exterior lighting Automatic irrigation system Paved walkways and HOA-approved covered waste bin storage Professionally coated garage floor and overhead storage Insulated garage doors and paved driveway Located in a highly sought-after community with a low HOA fee of only $77/month (2026), residents enjoy resort-style amenities including a large pool, clubhouse, recreation and sports areas, walking trails, pet park, and guest parking. The community offers both electric and gas utilities and is situated in a non-flood and non-sinkhole zone. This meticulously maintained home combines luxury upgrades, exceptional outdoor living, and peace of mind in one of the area's most desirable neighborhoods.
Listing Snapshot
- Price
- $795,000
- Days On Site
- 152 Days
- Bedrooms
- 4
- Inside Area (SqFt)
- 2,921 sqft
- Total Baths
- 5
- Full Baths
- 4
- Partial Baths
- 1
- Lot Size
- 0.2 Acres
- Year Built
- 2020
- MLS® Number
- O6414231
- Status
- Active
- Property Tax
- $6,560.98 (2025)
- HOA/Condo/Coop Fees
- $77 monthly
- Sq Ft Source
- Builder
Property Details
General Features
16 items
- Acres
- 0.2
- Attached Garage
- Yes
- Direction Faces
- South
- Foundation
- Slab
- Garage
- Yes
- Garage Spaces
- 3
- Levels
- One
- Number Of Stories
- 1
- Parking
- Attached
- Pets
- Breed Restrictions, Cats OK, Dogs OK
- Property Sub Type
- Single Family Residence
- Sewer
- Public Sewer
- SqFt Total
- 3,876
- Utilities
- Cable Available, Cable Connected
- Water Source
- Public
- Zoning
- P-D
Interior Features
18 items
- Appliances
- Dishwasher, Disposal, Dryer, Microwave, Washer
- Cooling
- Central Air
- Flooring
- Carpet, Tile
- Furnished
- Unfurnished
- Heating
- Central
- Interior
- Other
- Laundry Features
- Inside
- Spa
- Yes
Rooms
| Room | Dimensions | Level | Features |
|---|---|---|---|
| Bathroom 2 | First | ||
| Bathroom 3 | First | ||
| Bathroom 4 | First | ||
| Bedroom 2 | First | ||
| Bedroom 3 | First | ||
| Bedroom 4 | First | ||
| Kitchen | First | ||
| Living Room | First | ||
| Master Bathroom | First | ||
| Master Bedroom | First |
Exterior Features
5 items
- Construction Details
- Block
- Exterior
- None
- Roof
- Shingle
- Spa
- Yes
- Spa Features
- Above Ground
Community Features
6 items
- Association Fee
- $77.0
- Association Fee Frequency
- Monthly
- MLS Area
- 32824 - Orlando/Taft / Meadow woods
- Township
- 24
- Financing Terms Available
- Cash, Conventional
- Roads
- Paved
Location
2389 Pearl Cider Street, Orlando, FL 32824 · 32824 - Orlando/Taft / Meadow woods


Neighborhood & Commute
ZIP Code 32824
- Median household income
- $74,878
- Income per person
- $30,071
- Households
- 19,969
- Average household size
- 3.07
- Median age
- 39.1
Source: Walk Score.
Disclosure: Community information and market data powered by Constellation Data Labs. Information is deemed reliable but not guaranteed.
Price & Status History
- Listing updated with changes from the MLS®
- Status changed to Active
- Listing first seen on site
Friends & Family
Similar Homes
For sale in Orlando, single family residence, within 20% of this price.
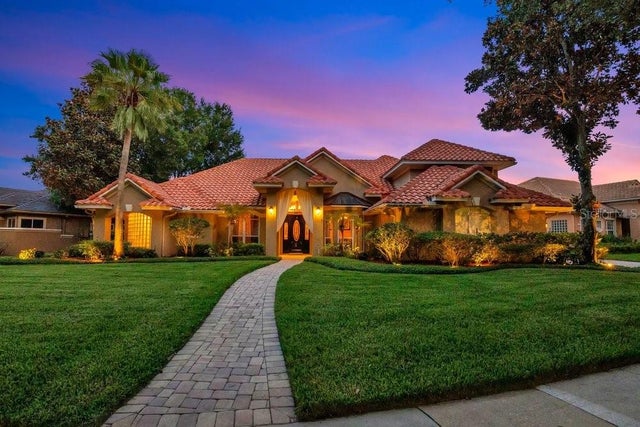 $899,900Single Family Residence For SaleActive4Beds4Total Baths3,403Sqft7718 DEBEAUBIEN DRIVEORLANDO, FL 32835PALMA VISTA Subdivision
 $899,900Single Family Residence For SaleActive4Beds4Total Baths2,958Sqft10364 SHIVE ISLAND COURTORLANDO, FL 32827ISLES/LK NONA PH 1B Subdivision
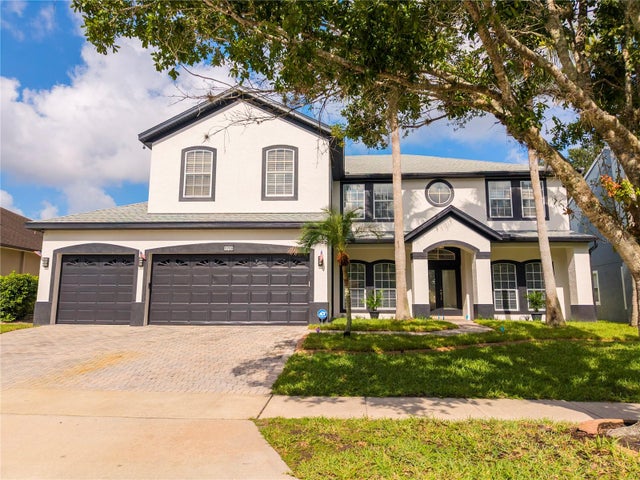 $899,900Single Family Residence For SaleActive5Beds3Total Baths3,567Sqft13138 PALOMA DRIVEORLANDO, FL 32837HUNTERS CREEK TR 515 PH 02 48 96 Subdivision
 New Listing · 3 weeks on site$899,999Single Family Residence For SaleActive4Beds3Total Baths2,659Sqft3770 CALVERT AVENUEORLANDO, FL 32833CAPE ORL ESTS UT 12A Subdivision