

For SaleSingle Family ResidenceActive
10411 Kristen Park Drive
Orlando, FL 32832
$485,000
63 Days On Site
- 5Beds
- 4Baths3 full, 1 half
- 2,830Sq Ft
- $171Per Sq Ft
- 0.13Acres
- 2005Built
- Subdivision
- East Park Nbrhd 05
- County
- Orange
- MLS®
- O6436705
Overview
Virtually Staged. FLEXIBLE SPACE & A PRIME LAKE NONA LOCATION! Set on a CONSERVATION LOT with peaceful WOODED VIEWS, this spacious two-story home offers 5 bedrooms, 3.5 baths, a desirable MAIN-FLOOR PRIMARY SUITE and a FULLY FENCED BACKYARD in the sought-after EAST PARK community of Lake Nona. The COVERED FRONT PORCH welcomes you inside, where formal living and dining areas provide versatile space to entertain with an easy flow into the heart of the home. Your open kitchen features STAINLESS STEEL APPLIANCES, generous storage, a BUTLER'S PANTRY and a casual breakfast nook set in front of a charming BAY WINDOW. Just beyond, the spacious family room keeps everyday living connected and comfortable. Privately positioned on the MAIN FLOOR, the PRIMARY SUITE offers separation from the secondary bedrooms and features a large WALK-IN CLOSET and dedicated EN-SUITE BATH. Upstairs, four additional bedrooms provide plenty of room for family, guests, home offices or flex space. Two bedrooms share convenient JACK & JILL BATH access, while bedrooms four and five are served by an additional third full bath. Outside, the fenced backyard backs to conservation and mature wooded views, creating a private setting with NO REAR NEIGHBORS. East Park is known for its CENTRAL LAKE NONA LOCATION, fantastic amenities and LOW HOA. Residents enjoy PICKLEBALL and SPORTS COURTS, a playground, pavilions, picnic areas and a SCENIC TRAIL around the COMMUNITY LAKE. Zoned for TOP-RATED SCHOOLS and conveniently located near DOWDEN ROAD and SR 417, you will have easy access to Lake Nona, Medical City, Orlando International Airport, Lee Vista, Avalon Park, Waterford Lakes and Downtown Orlando, along with endless shopping, dining and recreation. This East Park home delivers the space and location you have been searching for - call today to schedule your tour!
Listing Snapshot
- Price
- $485,000
- Days On Site
- 63 Days
- Bedrooms
- 5
- Inside Area (SqFt)
- 2,830 sqft
- Total Baths
- 4
- Full Baths
- 3
- Partial Baths
- 1
- Lot Size
- 0.13 Acres
- Year Built
- 2005
- MLS® Number
- O6436705
- Status
- Active
- Property Tax
- $9,486 (2025)
- HOA/Condo/Coop Fees
- $385.5 Semi-Annually
- Sq Ft Source
- Public Records
Property Details
General Features
15 items
- Acres
- 0.13
- Attached Garage
- Yes
- Direction Faces
- Southwest
- Foundation
- Slab
- Garage
- Yes
- Garage Spaces
- 2
- Levels
- Two
- Parking
- Driveway, On Street, Attached
- Pets
- Yes
- Property Sub Type
- Single Family Residence
- Sewer
- Public Sewer
- SqFt Total
- 3,468
- Utilities
- Cable Available, Electricity Connected, Sewer Connected, Water Connected
- Water Source
- Public
- Zoning
- PD
Interior Features
20 items
- Appliances
- Dishwasher, Disposal, Electric Water Heater, Microwave, Range, Refrigerator
- Cooling
- Central Air
- Flooring
- Carpet, Tile
- Furnished
- Unfurnished
- Heating
- Central, Electric
- Interior
- Eat-in Kitchen, Open Floorplan, Tray Ceiling(s), Walk-In Closet(s)
- Laundry Features
- Laundry Room
- Window Features
- Blinds
Rooms
| Room | Dimensions | Level | Features |
|---|---|---|---|
| Bedroom 2 | 18x10 | ||
| Bedroom 3 | 14x12 | ||
| Bedroom 4 | 13x12 | Ceiling Fan(s) | |
| Bedroom 5 | 10x16 | Ceiling Fan(s) | |
| Dinette | 7x14 | ||
| Dining Room | 12x10 | ||
| Family Room | 21x15 | ||
| Kitchen | 7x14 | Breakfast Bar, Pantry | |
| Laundry | 8x5 | ||
| Living Room | 12x11 | ||
| Master Bathroom | 9x13 | Double Vanity | |
| Master Bedroom | 15x15 |
Exterior Features
9 items
- Construction Details
- Block, Stucco
- Exterior
- Lighting
- Fencing
- Fenced, Vinyl
- Lot Features
- Landscaped, Paved
- Patio And Porch
- Covered, Front Porch
- Roof
- Shingle
- View
- Trees/Woods
- Waterview
- Trees/Woods
- Windows/Doors
- Blinds
Community Features
7 items
- Association Fee
- $385.5
- Association Fee Frequency
- Semi-Annually
- Community Features
- Park, Playground, Sidewalks, Tennis Court(s)
- MLS Area
- 32832 - Orlando/Moss Park/Lake Mary Jane
- Township
- 24
- Financing Terms Available
- Cash, Conventional, FHA, VA Loan
- Roads
- Asphalt, Paved
Location
10411 Kristen Park Drive, Orlando, FL 32832 · 32832 - Orlando/Moss Park/Lake Mary Jane


Neighborhood & Commute
ZIP Code 32832
- Median household income
- $111,487
- Income per person
- $48,279
- Households
- 13,633
- Average household size
- 2.82
- Median age
- 35.3
Source: Walk Score.
Disclosure: Community information and market data powered by Constellation Data Labs. Information is deemed reliable but not guaranteed.
Schools
- Elementary School
- Sun Blaze Elementary
- Middle School
- Innovation Middle School
- High School
- Innovation High
Price & Status History
- Listing updated with changes from the MLS®
- Price changed to $485,000
- Listing first seen on site
- Status changed to Active
Friends & Family
Similar Homes
For sale in Orlando, single family residence, within 20% of this price.
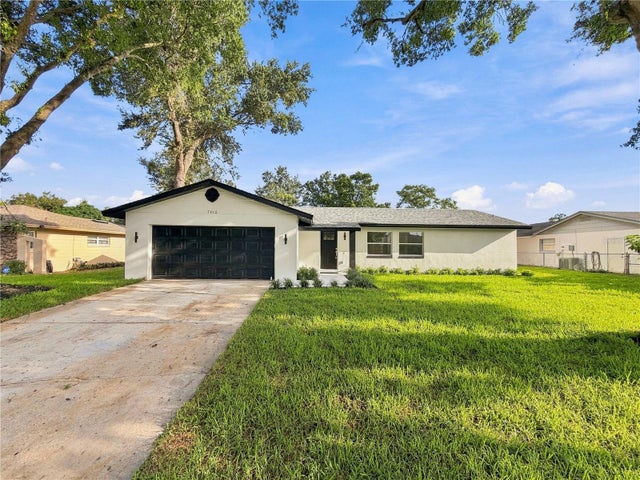 $575,000Single Family Residence For SaleActive4Beds2Total Baths1,812Sqft7015 CRESTLAKE DRIVEORLANDO, FL 32819LAKE CANE ESTATES Subdivision
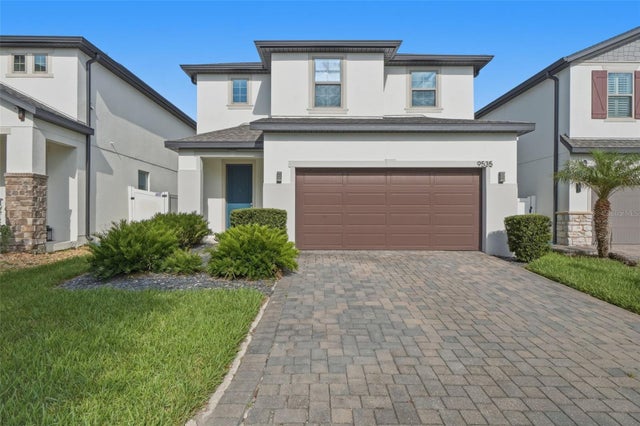 $575,000Single Family Residence For SaleActive4Beds3Total Baths2,505Sqft9535 JUNIPER MOSS CIRCLEORLANDO, FL 32832MOSS PARK PRESERVE PH 2 Subdivision
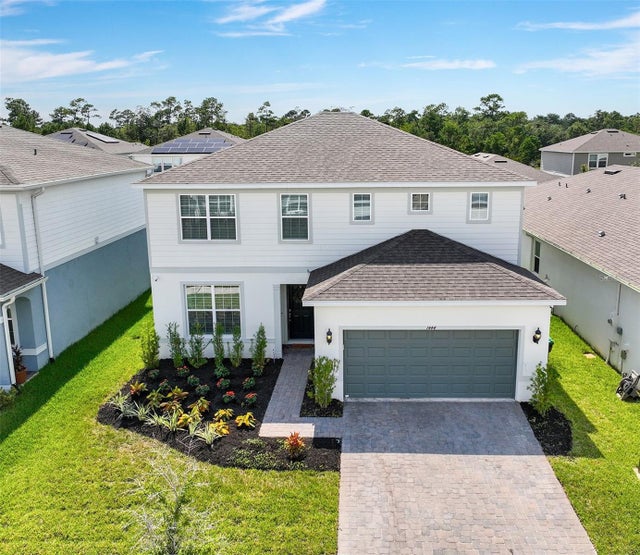 $575,000Single Family Residence For SaleActive4Beds3Total Baths2,416Sqft1444 GRAND PALM DRIVEORLANDO, FL 32828SAVANNAH PALMS Subdivision
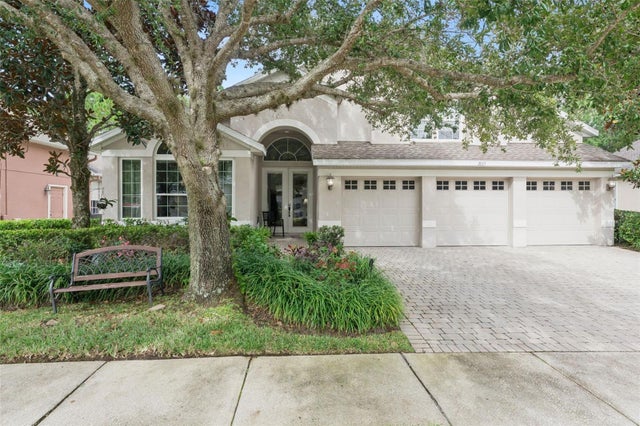 New Listing · 4 weeks on site$575,000Single Family Residence For SaleActive3Beds3Total Baths2,941Sqft2819 SUMMER SWAN DRIVEORLANDO, FL 32825ESTATES AT SUMMER LAKES CYPRESS Subdivision