

SoldSingle Family ResidenceSold
445 Muirfield Loop
Reunion, FL 34747
$1,965,000
- 7Beds
- 10Baths7 full, 3 half
- 6,400Sq Ft
- $307Per Sq Ft
- 0.22Acres
- 2013Built
- Subdivision
- Reunion West Vlgs North
- County
- Osceola
- MLS®
- O6435234
Overview
Located in Legend’s Corner at Reunion Resort, 445 Muirfield Loop is a fully furnished and turnkey 7-bedroom, 7-full-bathroom, 3-half-bathroom home offering approximately 6,400 square feet of heated living space, plus an additional 500 sq ft under air in the converted garage arcade. The home features a south-facing pool area overlooking the 14th hole of the Jack Nicklaus Tradition golf course and is designed with multiple indoor and outdoor living and entertainment spaces. A two-story foyer with glass railing opens to an expansive living and dining area with direct views toward the pool and golf course. The kitchen features white cabinetry, a gas cooktop, double wall ovens, built-in refrigerator and freezer, microwave, ice maker, and two dishwashers. The converted garage serves as a large arcade, while the second floor includes a dedicated theater with projector and 12 leather recliners, along with a separate game room featuring a billiards table, wet bar, additional arcade games, and seating area. The game room opens to a large second-floor balcony overlooking the pool and golf course. Each of the seven bedrooms has its own private bathroom. The first-floor primary suite includes sliding doors with direct access to the pool area, while two additional bedrooms are also located on the first floor. Upstairs, a second primary suite opens directly to the balcony. Harry Potter- and Snow White-themed bedrooms are connected by a dedicated playroom, and a seventh bedroom completes the second floor. The home also includes a first-floor laundry room, an additional upstairs laundry closet, and powder rooms on both levels. Outside, the south-facing heated pool and spa are surrounded by ample deck space. A large covered outdoor living and dining area with summer kitchen provides space for entertaining while taking advantage of the golf course setting. A pool bath is accessible directly from the exterior for added convenience.
Listing Snapshot
- Price
- $1,965,000
- Days On Site
- N/A
- Bedrooms
- 7
- Inside Area (SqFt)
- 6,400 sqft
- Total Baths
- 10
- Full Baths
- 7
- Partial Baths
- 3
- Lot Size
- 0.22 Acres
- Year Built
- 2013
- MLS® Number
- O6435234
- Status
- Sold
- Property Tax
- $26,889.66 (2025)
- HOA/Condo/Coop Fees
- $616 monthly
- Sq Ft Source
- Public Records
Property Details
General Features
15 items
- Acres
- 0.22
- Attached Garage
- Yes
- Direction Faces
- Northwest
- Foundation
- Slab
- Garage
- Yes
- Garage Spaces
- 2
- Levels
- Two
- Number Of Stories
- 2
- Parking
- Converted Garage, Driveway, Attached
- Pets
- Yes
- Property Sub Type
- Single Family Residence
- Sewer
- Public Sewer
- SqFt Total
- 7,902
- Water Source
- Public
- Zoning
- OPUD
Interior Features
12 items
- Appliances
- Cooktop, Dishwasher, Dryer, Ice Maker, Microwave, Range Hood, Refrigerator, Tankless Water Heater, Washer
- Cooling
- Central Air
- Flooring
- Carpet, Ceramic Tile, Laminate
- Furnished
- Furnished
- Heating
- Central
- Interior
- Crown Molding, Eat-in Kitchen, High Ceilings, Open Floorplan, Tray Ceiling(s), Walk-In Closet(s), Wet Bar
- Laundry Features
- Laundry Closet, Laundry Room
- Spa
- Yes
- Window Features
- Window Coverings, Double Pane Windows, Insulated Windows, Window Treatments
Rooms
| Room | Dimensions | Level | Features |
|---|---|---|---|
| Kitchen | 17x10 | First | |
| Living Room | 30x17 | First | |
| Master Bedroom | 16x14 | First |
Exterior Features
13 items
- Construction Details
- Block
- Exterior
- Balcony, Lighting, Outdoor Kitchen
- Fencing
- Fenced
- Lot Features
- On Golf Course
- Patio And Porch
- Deck, Patio
- Pool Features
- Heated, In Ground, Private
- Private Pool
- Yes
- Roof
- Tile
- Spa
- Yes
- Spa Features
- Heated, In Ground
- View
- Golf Course
- Waterview
- Golf Course
- Windows/Doors
- Window Coverings, Double Pane Windows, Insulated Windows, Window Treatments
Community Features
8 items
- Association Amenities
- Clubhouse, Fitness Center, Gated, Playground, Pool, Spa/Hot Tub
- Association Fee
- $616.0
- Association Fee Frequency
- Monthly
- Community Features
- Gated, Clubhouse, Fitness Center, Golf, Playground, Restaurant, Sidewalks
- MLS Area
- 34747 - Kissimmee/Celebration
- Township
- 25S
- Financing Terms Available
- Cash, Conventional
- Roads
- Paved
Location
445 Muirfield Loop, Reunion, FL 34747 · 34747 - Kissimmee/Celebration


Neighborhood & Commute
ZIP Code 34747
- Median household income
- $79,890
- Income per person
- $42,204
- Households
- 15,043
- Average household size
- 2.45
- Median age
- 35.4
Source: Walk Score.
Disclosure: Community information and market data powered by Constellation Data Labs. Information is deemed reliable but not guaranteed.
Price & Status History
- Listing updated with changes from the MLS®
- Status changed to Closed
Friends & Family
Similar Homes
For sale in Reunion, single family residence, within 20% of this price.
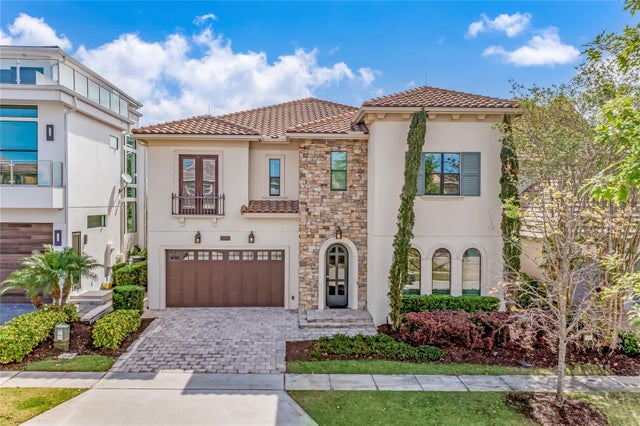 $1,950,000Single Family Residence SoldSold8Beds11Total Baths5,945Sqft7846 PALMILLA COURTREUNION, FL 34747REUNION WEST VLGS NORTH Subdivision
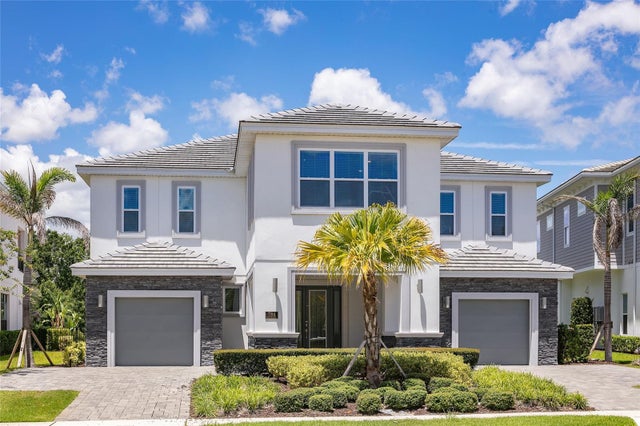 $1,940,000Single Family Residence SoldSold13Beds13Total Baths6,333Sqft784 DESERT MOUNTAIN COURTREUNION, FL 34747REUNION WEST VILLAGE 3A Subdivision
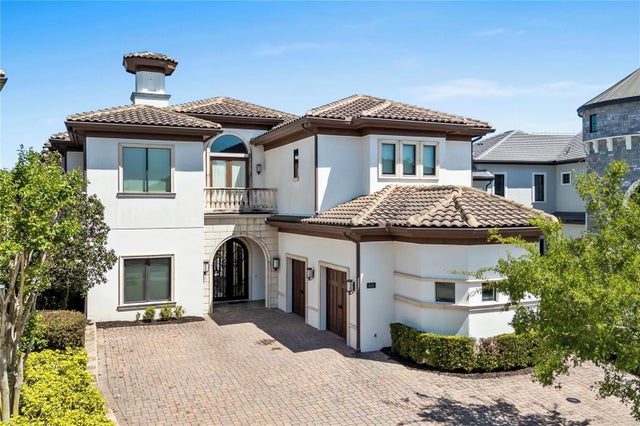 $2,000,000Single Family Residence SoldSold7Beds9Total Baths6,465Sqft460 MUIRFIELD LOOPREUNION, FL 34747REUNION WEST VLGS NORTH Subdivision
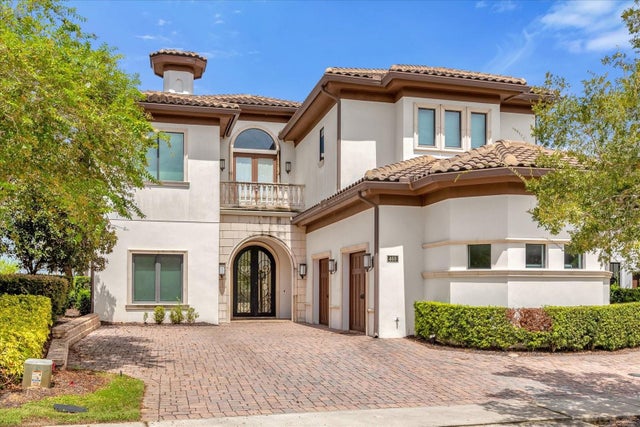 $2,000,000Single Family Residence SoldSold7Beds9Total Baths6,465Sqft460 MUIRFIELD LOOPREUNION, FL 34747REUNION WEST VLGS NORTH Subdivision