

For SaleSingle Family ResidenceActive
5119 Keeneland Circle
Orlando, FL 32819
$1,067,900
61 Days On Site
- 4Beds
- 3Baths3 full
- 3,092Sq Ft
- $345Per Sq Ft
- 0.28Acres
- 2001Built
- Subdivision
- Kensington Park
- County
- Orange
- MLS®
- O6435179
Overview
WELCOME TO SOUGHT AFTER GATED KENSINGTON PARK! With more than $156,000 in upgrades the owners have transformed this 4 bedrooms 3 bathroom residence into an exceptional luxury home designed for sophisticated Florida living. At the heart of the home is a spectacular $60,000+ kitchen transformation (2019), completely redesigned with walls opened for an effortless flow, a large center island, custom wood cabinetry with 42” cabinets and 15” stacked uppers, glass-front accents, pot filler, upgraded granite, Café six-burner gas cooktop, Café refrigerator, and a Café dishwasher, alongside a built-in KitchenAid oven and convection/microwave combo. The upgrades continue with a $20,000 renovated primary bath, $5,000 custom primary closet system, $30,000 in porcelain tile flooring throughout the downstairs, and custom built-ins framing a gas fireplace. All four sliding glass doors were replaced in 2023 ($18,000), and BOTH AC systems have been replaced in 2024 and 2026 ($20,000), delivering the kind of meaningful improvements rarely found in one home. An exceptional solar lease adds even more value, featuring TWO battery backup units and a fully transferable lease designed to provide significant energy savings and backup power capability. Additional solar details are available in the attachments. July 2026 Electric bill was only $292! Step outside and enjoy your private Florida retreat with a fully fenced (classic red-brick) backyard, a screened-in pool and lanai, and generous space for entertaining. A 3-car garage completes the home, while gated Kensington Park offers tennis courts, a playground, and an outstanding location near Orlando’s premier dining, shopping, entertainment, attractions, and major roadways. This is not simply a beautifully maintained home. It is a substantially renovated residence where the major investments have already been made. EXTENSIVELY UPGRADED. BEAUTIFULLY FINISHED. EXCEPTIONALLY MOVE-IN READY.
Listing Snapshot
- Price
- $1,067,900
- Days On Site
- 61 Days
- Bedrooms
- 4
- Inside Area (SqFt)
- 3,092 sqft
- Total Baths
- 3
- Full Baths
- 3
- Partial Baths
- 0
- Lot Size
- 0.28 Acres
- Year Built
- 2001
- MLS® Number
- O6435179
- Status
- Active
- Property Tax
- $9,736.61 (2025)
- HOA/Condo/Coop Fees
- $176.71 monthly
- Sq Ft Source
- Public Records
Property Details
General Features
17 items
- Acres
- 0.28
- Attached Garage
- Yes
- Direction Faces
- East
- Foundation
- Slab
- Garage
- Yes
- Garage Spaces
- 3
- Levels
- Two
- Number Of Stories
- 2
- Parking
- Driveway, Garage Faces Side, Attached
- Pets
- Breed Restrictions, Yes
- Property Sub Type
- Single Family Residence
- Security
- Gated Community, Security System, Smoke Detector(s)
- Sewer
- Public Sewer
- SqFt Total
- 3,993
- Utilities
- Electricity Connected, Propane, Sewer Connected, Water Connected
- Water Source
- Public
- Zoning
- R-L-D
Interior Features
22 items
- Appliances
- Dishwasher, Disposal, Microwave, Range, Refrigerator, Tankless Water Heater
- Cooling
- Central Air
- Fireplace
- Yes
- Fireplace Features
- Living Room
- Flooring
- Carpet, Tile
- Furnished
- Unfurnished
- Heating
- Central, Electric
- Interior
- Built-in Features, Eat-in Kitchen, Open Floorplan, Stone Counters, Tray Ceiling(s), Vaulted Ceiling(s), Walk-In Closet(s)
- Laundry Features
- Inside, Laundry Room
- Spa
- Yes
Rooms
| Room | Dimensions | Level | Features |
|---|---|---|---|
| Bedroom 2 | 12x12 | First | Ceiling Fan(s) |
| Bedroom 3 | 11x11 | First | Ceiling Fan(s) |
| Bedroom 4 | 11x12 | First | Ceiling Fan(s) |
| Dinette | 7x10 | First | |
| Dining Room | 12x12 | First | |
| Family Room | 22x18 | First | Ceiling Fan(s) |
| Kitchen | 14x13 | First | Breakfast Bar, Kitchen Island |
| Laundry | 6x7 | First | |
| Living Room | 14x12 | First | |
| Loft | 23x13 | Second | |
| Master Bedroom | 14x18 | First | Ceiling Fan(s), Double Vanity, Stone Counters |
| Office | 11x12 | First |
Exterior Features
12 items
- Construction Details
- Block, Concrete, Stucco
- Exterior
- Lighting, Rain Gutters
- Fencing
- Fenced, Masonry
- Lot Features
- Landscaped, Paved, Private
- Patio And Porch
- Covered, Front Porch, Rear Porch, Screened
- Pool Features
- In Ground, Screen Enclosure, Private
- Private Pool
- Yes
- Roof
- Tile
- Spa
- Yes
- Spa Features
- In Ground
- View
- Pool
- Waterview
- Pool
Community Features
8 items
- Association Amenities
- Basketball Court, Gated, Park, Playground, Recreation Facilities, Tennis Court(s)
- Association Fee
- $176.71
- Association Fee Frequency
- Monthly
- Community Features
- Gated, Park, Playground, Sidewalks, Tennis Court(s)
- MLS Area
- 32819 - Orlando/Bay Hill/Sand Lake
- Township
- 23
- Financing Terms Available
- Cash, Conventional, VA Loan
- Roads
- Asphalt
Location
5119 Keeneland Circle, Orlando, FL 32819 · 32819 - Orlando/Bay Hill/Sand Lake


Neighborhood & Commute
ZIP Code 32819
- Median household income
- $93,113
- Income per person
- $48,079
- Households
- 13,136
- Average household size
- 2.41
- Median age
- 41.9
Source: Walk Score.
Disclosure: Community information and market data powered by Constellation Data Labs. Information is deemed reliable but not guaranteed.
Schools
- Elementary School
- Palm Lake Elem
- Middle School
- Chain of Lakes Middle
- High School
- Olympia High
Price & Status History
- Listing updated with changes from the MLS®
- Status changed to Active
- Listing first seen on site
Friends & Family
Similar Homes
For sale in Orlando, single family residence, within 20% of this price.
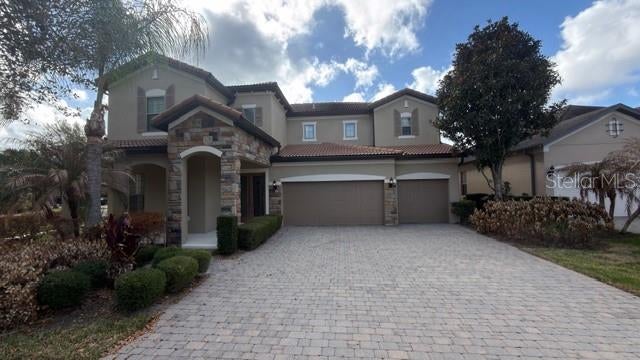 $1,210,000Single Family Residence For SaleActive4Beds4Total Baths4,260Sqft9442 ROYAL ESTATES BOULEVARDORLANDO, FL 32836ROYAL LEGACY ESTATES Subdivision
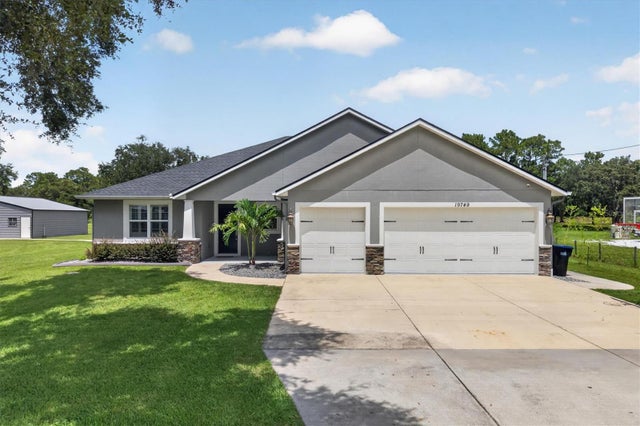 $1,224,000Single Family Residence For SaleActive4Beds3Total Baths3,000Sqft19749 QUINELLA STREETORLANDO, FL 32833ROCKET CITYA Subdivision
 $1,225,000Single Family Residence For SaleActive4Beds4Total Baths4,960Sqft306 OAK ESTATES DRIVEORLANDO, FL 32806CECIL D MOORE SUB Subdivision
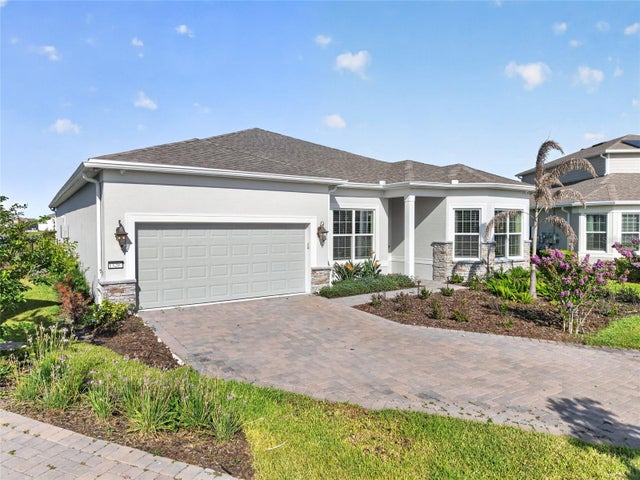 $1,230,000Single Family Residence For SaleActive3Beds4Total Baths2,793Sqft13207 PANAMA BEACH COURTORLANDO, FL 32827ISLES/LK NONA PH 4 Subdivision