

For SaleSingle Family ResidenceActive
642 E Amelia Street
Orlando, FL 32803
$1,249,000
6 Days On Site
- 4Beds
- 5Baths4 full, 1 half
- 2,364Sq Ft
- $528Per Sq Ft
- 0.17Acres
- 1930Built
- Subdivision
- Nathans Rev Sub
- County
- Orange
- MLS®
- O6454065
Overview
RARE OPPORTUNITY IN THE HISTORIC LAKE EOLA HEIGHTS DISTRICT! COMPLETELY RENOVATED 1930 COLONIAL HOME WITH FULLY PERMITTED IMPROVEMENTS, HISTORIC DISTRICT APPROVAL, AND POTENTIAL RENTAL INCOME! Discover the perfect combination of HISTORIC CHARM, MODERN COMFORT, AND INVESTMENT POTENTIAL in one of Downtown Orlando's most distinctive neighborhoods.
This beautifully restored residence has undergone an EXTENSIVE RENOVATION WITH ALL REQUIRED PERMITS AND HISTORIC DISTRICT APPROVALS, preserving its original architectural character while incorporating modern upgrades. Improvements include ALL-NEW ELECTRICAL WIRING AND ELECTRICAL PANEL, NEW ROOF, NEW WINDOWS, NEW FLOORING IN KITCHEN, BATHROOMS AND LAUNDRY, FRESH PAINT, NEW LIGHT FIXTURES, AND NEW FAUCETS. The property features FOUR SEPARATE A/C SYSTEMS: TWO BRAND-NEW CENTRAL A/C UNITS WITH NEW AIR RETURNS SERVING THE MAIN HOUSE, a SEPARATE CENTRAL A/C SYSTEM for the upstairs apartment, and a DEDICATED MINI-SPLIT A/C SYSTEM for the ground-floor studio.
The MAIN HOUSE features 3 BEDROOMS AND 2.5 BATHROOMS, a beautifully REMODELED OPEN-CONCEPT KITCHEN, and LUXURIOUS BATHROOMS REFRESHED IN 2025. The result is a MOVE-IN READY HISTORIC HOME combining timeless architectural charm with modern comfort.
WHAT TRULY SETS THIS PROPERTY APART IS THE DETACHED ACCESSORY BUILDING, FEATURING TWO ADDITIONAL LIVING SPACES! The UPPER LEVEL includes a FULLY EQUIPPED 1-BEDROOM, 1-BATH APARTMENT with its own kitchen, living room, and laundry area, with estimated rental potential of approximately $1,800 PER MONTH. The GROUND LEVEL features a PRIVATE STUDIO WITH A FULL BATHROOM AND CLOSET, converted from the former third garage bay. This versatile space is ideal for guests, a home office, or potential additional rental income estimated at $1,500 PER MONTH. Together, these spaces represent UP TO $3,300 IN POTENTIAL MONTHLY RENTAL INCOME, subject to applicable rental regulations and approvals. SEPARATE OUC UTILITY METERS provide additional convenience.
Additional highlights include a 2-CAR ENCLOSED GARAGE, a PRIVATE IRRIGATION WELL that helps maintain the landscaping without using metered municipal water for irrigation, and a NEW MATCHING 10' x 10' LOCKABLE STORAGE SHED. ALL APPLIANCES ARE BRAND NEW, INCLUDING WASHERS AND DRYERS, AND ARE INCLUDED IN THE SALE.
Situated on a 7,479-SQUARE-FOOT LOT in the desirable HISTORIC LAKE EOLA HEIGHTS NEIGHBORHOOD, this exceptional property enjoys a PRIME LOCATION JUST MINUTES FROM LAKE EOLA PARK AND THE HEART OF DOWNTOWN ORLANDO. A nearby YMCA, THE MILK DISTRICT, DR. PHILLIPS PERFORMING ARTS CENTER and the wide variety of RESTAURANTS, CAFÉS, AND DINING OPTIONS ALONG COLONIAL DRIVE add to the convenience and appeal of this vibrant neighborhood.
Whether you're looking for a BEAUTIFULLY RESTORED HISTORIC RESIDENCE, FLEXIBLE MULTIGENERATIONAL LIVING, OR AN INVESTMENT OPPORTUNITY WITH ADDITIONAL INCOME POTENTIAL, this property combines CHARACTER, MODERN UPGRADES, AND AN EXCELLENT LOCATION.
Schedule your private showing today!
Listing Snapshot
- Price
- $1,249,000
- Days On Site
- 6 Days
- Bedrooms
- 4
- Inside Area (SqFt)
- 2,364 sqft
- Total Baths
- 5
- Full Baths
- 4
- Partial Baths
- 1
- Lot Size
- 0.17 Acres
- Year Built
- 1930
- MLS® Number
- O6454065
- Status
- Active
- Property Tax
- $11,711 (2026)
- HOA/Condo/Coop Fees
- N/A
- Sq Ft Source
- Public Records
Property Details
General Features
14 items
- Acres
- 0.17
- Direction Faces
- Southeast
- Garage
- Yes
- Garage Spaces
- 3
- Levels
- Two
- Parking
- Driveway, Garage Door Opener
- Pets
- Yes
- Property Sub Type
- Single Family Residence
- Sewer
- Public Sewer
- SqFt Total
- 3,179
- Style
- Colonial
- Utilities
- Electricity Connected
- Water Source
- Private, Public, Well
- Zoning
- R-2B/T/HP
Interior Features
21 items
- Appliances
- Dishwasher, Disposal, Dryer, Electric Water Heater, Exhaust Fan, Microwave, Refrigerator, Washer
- Basement
- Crawl Space
- Cooling
- Central Air
- Fireplace
- Yes
- Fireplace Features
- Wood Burning
- Flooring
- Carpet, Tile, Wood
- Furnished
- Unfurnished
- Heating
- Central
- Interior
- Other, In-Law Floorplan
- Laundry Features
- Inside, Laundry Closet
- Window Features
- Blinds
Rooms
| Room | Dimensions | Level | Features |
|---|---|---|---|
| Bedroom 2 | 14x12 | Second | |
| Bedroom 3 | 10x9 | Second | |
| Dining Room | 14x12 | First | |
| Florida Room | 7x8 | First | |
| Great Room | 17x11 | First | |
| Kitchen | 12x11 | First | |
| Living Room | 16x13 | First | |
| Master Bathroom | Second | ||
| Master Bedroom | 14x13 | Second | |
| Office | 10x7 | First |
Exterior Features
6 items
- Construction Details
- Frame
- Exterior
- Lighting
- Other Structures
- Shed(s)
- Patio And Porch
- Patio
- Roof
- Shingle
- Windows/Doors
- Blinds
Community Features
3 items
- MLS Area
- 32803 - Orlando/Colonial Town
- Township
- 22
- Financing Terms Available
- Cash, Conventional
Location
642 E Amelia Street, Orlando, FL 32803 · 32803 - Orlando/Colonial Town


Neighborhood & Commute
ZIP Code 32803
- Median household income
- $89,629
- Income per person
- $60,563
- Households
- 12,393
- Average household size
- 1.87
- Median age
- 37.0
Source: Walk Score.
Disclosure: Community information and market data powered by Constellation Data Labs. Information is deemed reliable but not guaranteed.
Price & Status History
- Listing updated with changes from the MLS®
- Status changed to Active
- Listing first seen on site
Friends & Family
Similar Homes
For sale in Orlando, single family residence, within 20% of this price.
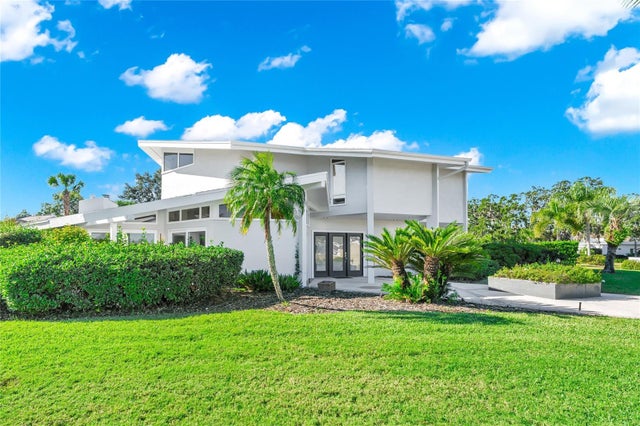 $1,395,000Single Family Residence For SaleActive4Beds3Total Baths3,107Sqft8922 BAY COVE COURTORLANDO, FL 32819BAY HILL SEC 04 Subdivision
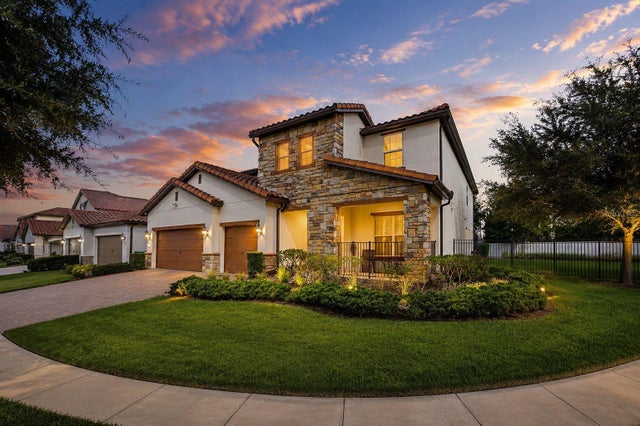 $1,395,000Single Family Residence For SaleActive7Beds6Total Baths4,544Sqft10902 CITRON OAKS DRIVEORLANDO, FL 32836RUBY LAKE PH 1 Subdivision
 $1,395,000Single Family Residence For SaleActive4Beds5Total Baths4,295Sqft14129 CORRIGAN AVENUEORLANDO, FL 32827LAUREATE PARK PH 1B Subdivision
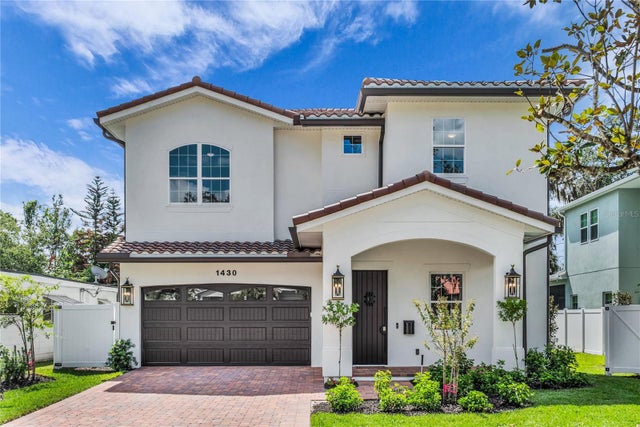 $1,397,000Single Family Residence For SaleActive5Beds4Total Baths3,392Sqft1430 STETSON STREETORLANDO, FL 32804COLLEGE PARK THIRD ADD Subdivision