

For SaleSingle Family ResidenceActive
1430 Stetson Street
Orlando, FL 32804
$1,397,000
34 Days On Site
- 5Beds
- 4Baths4 full
- 3,392Sq Ft
- $412Per Sq Ft
- 0.19Acres
- 2026Built
- Subdivision
- College Park Third Add
- County
- Orange
- MLS®
- O6447213
Overview
INTRODUCING AN EXPANDED VERSION OF ONE OF DAKOTA HOMES’ MOST RECOGNIZABLE AND WELL-RECEIVED COLLEGE PARK DESIGNS. Perfectly sited on an exceptionally large, deep lot, this newly completed residence takes a floor plan buyers have come to know and appreciate and elevates it with additional space, enhanced finishes, and a more substantial architectural expression.
The expansive homesite is immediately apparent. Generous grounds surround and frame the residence giving the home a sense of scale, privacy, and presence from the moment you arrive.
Built by highly regarded local builder DAKOTA HOMES, the architecture has the warmth and personality that have long distinguished their work. Here, a full tile roof and a carefully curated combination of wood, stone, iron, and complementary finishes come together as one cohesive architectural composition. The result is sophisticated without feeling formal. Distinctive and highly designed, yet warm, inviting, and very much a home.
Inside, the expanded floor plan provides generous living spaces, excellent flow, and the thoughtful functionality that has made this particular Dakota design so appealing. The additional scale enhances an already proven layout, with substantial gathering spaces and a thoughtful relationship between rooms that allows the home to live comfortably and naturally.
The setting further distinguishes the property. The oversized, extra-deep lot creates expansive outdoor grounds with tremendous flexibility for entertaining, recreation, gardens, or the future outdoor environment a buyer chooses to create. It is increasingly difficult to find this combination of new construction, architectural character, significant lot size, and usable outdoor space in the heart of College Park.
The location places the home in the middle of one of Orlando’s most dynamic residential areas, with College Park’s restaurants, shops, parks, lakes, and neighborhood amenities close at hand. The rapidly developing Packing District, with its parks, recreation, dining, and community amenities, is also just minutes away, along with Downtown Orlando, Winter Park, AdventHealth, and major roadways.
For buyers who appreciate thoughtful architecture as much as function, this home offers something distinctly different: a signature Dakota Homes design expanded and elevated, beautifully presented on an exceptional homesite, and finished with a level of cohesion and character that must be experienced in person.
Listing Snapshot
- Price
- $1,397,000
- Days On Site
- 34 Days
- Bedrooms
- 5
- Inside Area (SqFt)
- 3,392 sqft
- Total Baths
- 4
- Full Baths
- 4
- Partial Baths
- 0
- Lot Size
- 0.19 Acres
- Year Built
- 2026
- MLS® Number
- O6447213
- Status
- Active
- Property Tax
- $5,650.3 (2026)
- HOA/Condo/Coop Fees
- N/A
- Sq Ft Source
- Builder
Property Details
General Features
18 items
- Acres
- 0.19
- Attached Garage
- Yes
- Direction Faces
- North
- Foundation
- Slab
- Garage
- Yes
- Home Warranty
- Yes
- Levels
- Two
- Number Of Stories
- 2
- Parking
- Garage Door Opener, Guest, On Street, Attached
- Property Condition
- New Construction
- Property Sub Type
- Single Family Residence
- Security
- Security System Owned
- Sewer
- Public Sewer
- SqFt Total
- 4,212
- Style
- Custom
- Utilities
- Cable Available
- Water Source
- Private
- Zoning
- R-1/T/W
Interior Features
18 items
- Appliances
- Cooktop, Dishwasher, Disposal, Gas Cooktop, Gas Water Heater, Microwave, Range Hood, Refrigerator, Tankless Water Heater
- Cooling
- Central Air
- Flooring
- Tile, Wood
- Furnished
- Unfurnished
- Heating
- Central, Electric
- Interior
- Crown Molding, Eat-in Kitchen, High Ceilings, Open Floorplan, Stone Counters, Walk-In Closet(s)
- Laundry Features
- Laundry Room
- Window Features
- Double Pane Windows
Rooms
| Room | Dimensions | Level | Features |
|---|---|---|---|
| Bedroom 1 | 17x12 | ||
| Bedroom 3 | 16x13 | ||
| Bedroom 4 | 13x12 | ||
| Bedroom 5 | 13x12 | ||
| Dining Room | 16x12 | ||
| Foyer | 9x6 | ||
| Kitchen | 21x11 | ||
| Living Room | 22x18 | ||
| Loft | 19x11 | ||
| Master Bedroom | 18x17 |
Exterior Features
6 items
- Construction Details
- Brick
- Exterior
- Lighting
- Fencing
- Vinyl
- Patio And Porch
- Covered, Front Porch, Rear Porch
- Roof
- Tile
- Windows/Doors
- Double Pane Windows
Community Features
4 items
- MLS Area
- 32804 - Orlando/College Park
- Township
- 22
- Financing Terms Available
- Cash, Conventional, FHA, VA Loan
- Roads
- Asphalt
Location
1430 Stetson Street, Orlando, FL 32804 · 32804 - Orlando/College Park


Neighborhood & Commute
ZIP Code 32804
- Median household income
- $103,222
- Income per person
- $69,107
- Households
- 10,161
- Average household size
- 2.05
- Median age
- 40.7
Source: Walk Score.
Disclosure: Community information and market data powered by Constellation Data Labs. Information is deemed reliable but not guaranteed.
Price & Status History
- Listing updated with changes from the MLS®
- Listing first seen on site
- Status changed to Active
Friends & Family
Similar Homes
For sale in Orlando, single family residence, within 20% of this price.
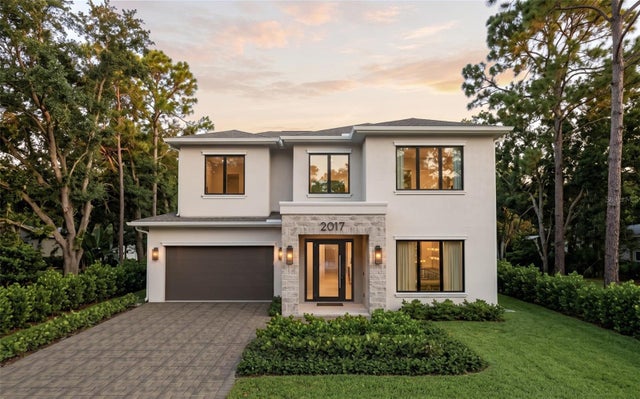 $1,579,000Single Family Residence For SaleActive5Beds5Total Baths3,164Sqft2017 GALE STREETORLANDO, FL 32803NORTH HAMPTON PARK Subdivision
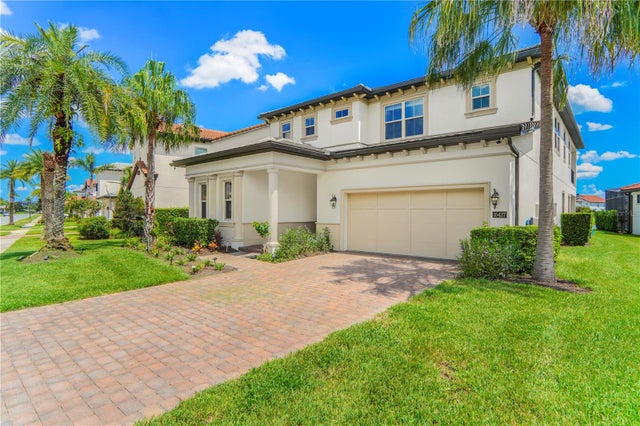 $1,590,000Single Family Residence For SaleActive5Beds5Total Baths3,886Sqft10427 ROYAL CYPRESS WAYORLANDO, FL 32836ROYAL CYPRESS PRESERVE-PH 2 Subdivision
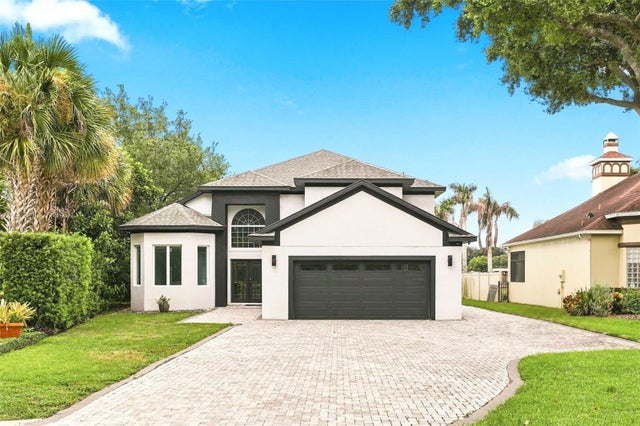 $1,590,000Single Family Residence For SaleActive4Beds4Total Baths2,539Sqft673 LAKE HARBOR CIRCLEORLANDO, FL 32809EDGEWOOD VILLAGE ON LAKE CONWAY Subdivision
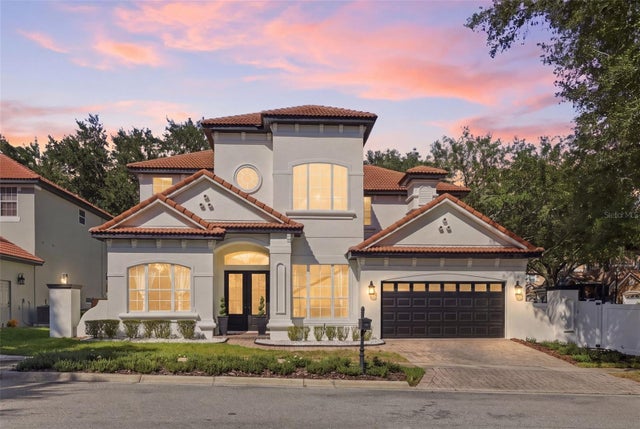 New Listing · 3 weeks on site$1,595,000Single Family Residence For SaleActive5Beds5Total Baths3,652Sqft7002 PHILLIPS COVE COURTORLANDO, FL 32819PHILLIPS COVE Subdivision