

For SaleSingle Family ResidenceActive
5526 Parkdale Drive
Orlando, FL 32839
$1,599,500
346 Days On Site
- 5Beds
- 5Baths5 full
- 4,389Sq Ft
- $364Per Sq Ft
- 2.23Acres
- 1957Built
- Subdivision
- Jessamine Beach Rep
- County
- Orange
- MLS®
- O6363933
Overview
Welcome to an exceptional lakefront escape on Lake Jessamine, where modern luxury meets serene waterfront living. This beautifully renovated home showcases timeless design, high-end finishes, and over 140 feet of pristine shoreline complete with your own private boat dock, ideal for boating, fishing, or enjoying spectacular sunrise views each morning. Step inside to a bright, open-concept layout that seamlessly blends the living, dining, and kitchen areas, perfect for everyday comfort or entertaining guests. The brand new designer kitchen features sleek cabinetry, quartz-style countertops, modern appliances, and generous storage. Each bathroom has been thoughtfully redesigned with spa-inspired touches, including marble counters and elegant custom tile work. A spacious flex room adds valuable versatility, ideal for a home gym, office, media room, or game room. Outdoors, enjoy a large backyard, a relaxing covered lanai, and a durable metal roof that provides long-term peace of mind. Located in a quiet, convenient neighborhood with NO HOA, this home gives you the freedom to live, rent, or invest as you choose, while still being minutes from top schools, shopping, dining, and major highways. Words can only describe so much seeing this home in person is the only way to truly appreciate the beauty, craftsmanship, and breathtaking lakefront setting. This remarkable waterfront residence offers unmatched comfort, elegance, and lifestyle value. Schedule your private showing today!
Listing Snapshot
- Price
- $1,599,500
- Days On Site
- 346 Days
- Bedrooms
- 5
- Inside Area (SqFt)
- 4,389 sqft
- Total Baths
- 5
- Full Baths
- 5
- Partial Baths
- 0
- Lot Size
- 2.23 Acres
- Year Built
- 1957
- MLS® Number
- O6363933
- Status
- Active
- Property Tax
- $14,560.98 (2024)
- HOA/Condo/Coop Fees
- N/A
- Sq Ft Source
- Owner
Property Details
General Features
18 items
- Acres
- 2.23
- Attached Garage
- Yes
- Carport
- 1
- Direction Faces
- East
- Foundation
- Slab
- Garage
- Yes
- Garage Spaces
- 3
- Levels
- One
- Number Of Stories
- 1
- Parking
- Attached
- Property Sub Type
- Single Family Residence
- Security
- Smoke Detector(s)
- Sewer
- Public Sewer
- SqFt Total
- 4,389
- Style
- Bungalow, Ranch
- Utilities
- Cable Available, Electricity Available, Sewer Available, Sewer Connected, Water Available, Water Connected
- Water Source
- Public
- Zoning
- R-1AA
Interior Features
12 items
- Appliances
- Cooktop, Dishwasher, Disposal, Electric Water Heater, Range, Refrigerator
- Cooling
- Central Air
- Fireplace
- Yes
- Fireplace Features
- Living Room
- Flooring
- Vinyl
- Furnished
- Negotiable
- Heating
- Central
- Interior
- Eat-in Kitchen, Open Floorplan, Walk-In Closet(s)
- Laundry Features
- Inside
Rooms
| Room | Dimensions | Level | Features |
|---|---|---|---|
| Kitchen | 16x14 | Double Vanity, Granite Counters | |
| Living Room | 15x14 | ||
| Master Bedroom | 17x17 | Granite Counters |
Exterior Features
9 items
- Construction Details
- Stucco
- Exterior
- Outdoor Shower, Private Entrance, Private Yard, Rain Gutters, Storage, Dock
- Lot Features
- Waterfront
- Patio And Porch
- Screened
- Roof
- Metal
- View
- Lake, Water
- Waterfront
- Yes
- Waterfront Features
- Lake Privileges, Lake Front
- Waterview
- Lake, Water
Community Features
4 items
- MLS Area
- 32839 - Orlando/Edgewood/Pinecastle
- Township
- 23
- Financing Terms Available
- Cash, Conventional
- Roads
- Asphalt, Concrete
Location
5526 Parkdale Drive, Orlando, FL 32839 · 32839 - Orlando/Edgewood/Pinecastle


Neighborhood & Commute
ZIP Code 32839
- Median household income
- $47,581
- Income per person
- $23,218
- Households
- 23,656
- Average household size
- 2.50
- Median age
- 35.5
Source: Walk Score.
Disclosure: Community information and market data powered by Constellation Data Labs. Information is deemed reliable but not guaranteed.
Price & Status History
- Listing updated with changes from the MLS®
- Price changed to $1,599,500
- Status changed to Active
- Listing first seen on site
Friends & Family
Similar Homes
For sale in Orlando, single family residence, within 20% of this price.
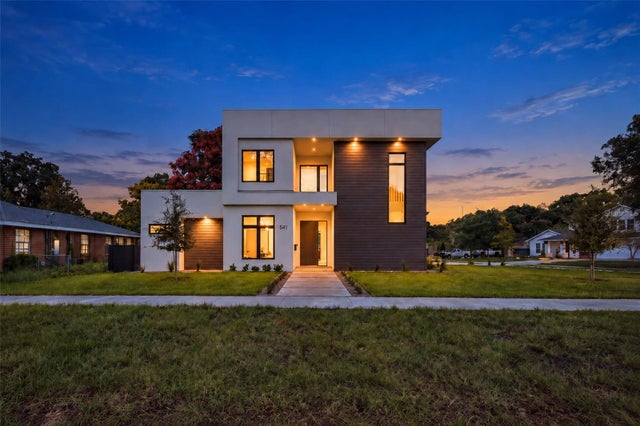 $1,695,000Single Family Residence For SaleActive4Beds4Total Baths3,180Sqft541 BUCKMINSTER CIRCLEORLANDO, FL 32803WELLBORN C PHILLIPS REPLAT Subdivision
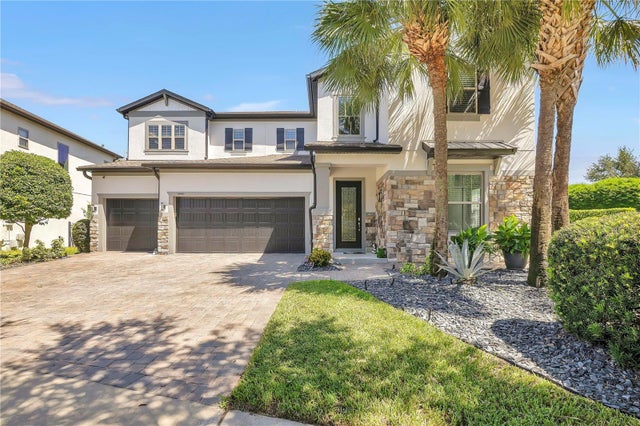 $1,695,000Single Family Residence For SaleActive5Beds5Total Baths4,222Sqft9443 ROYAL ESTATES BOULEVARDORLANDO, FL 32836ROYAL LEGACY ESTATES Subdivision
 New Listing · a week on site$1,699,000Single Family Residence For SaleActive4Beds4Total Baths2,806Sqft10457 CROMWELL GROVE TERRACEORLANDO, FL 32827LAKE NONA ESTATES Subdivision
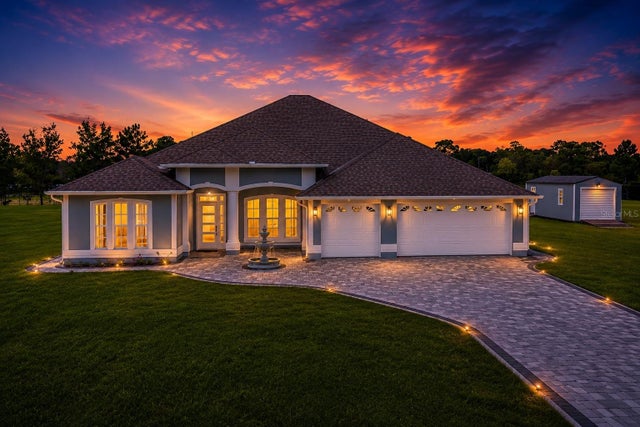 $1,699,000Single Family Residence For SaleActive5Beds4Total Baths3,504Sqft6607 WHISPERING PINES ROADORLANDO, FL 32824ORLANDO KISSIMMEE FARMS Subdivision