

For SaleSingle Family ResidenceActive
2205 Pickford Circle
Apopka, FL 32703
$545,000
91 Days On Site
- 4Beds
- 4Baths4 full
- 2,972Sq Ft
- $183Per Sq Ft
- 0.18Acres
- 2013Built
- Subdivision
- Lake Heiniger Estates
- County
- Orange
- MLS®
- O6430864
Overview
Welcome to this beautifully maintained, move-in-ready 4-bedroom, 4-bathroom home in the desirable Lake Heiniger Estates community. The open floor plan seamlessly connects the living and dining rooms, creating an inviting space for everyday living and entertaining. Engineered wood flooring and crown molding add warmth and character throughout the main living areas. The spacious kitchen features stainless steel appliances, abundant cabinetry and counter space, plus a center island with additional seating.
The generously sized primary suite offers a walk-in closet and private bathroom with dual vanities, a garden tub, and a separate shower. Three additional bedrooms and two full bathrooms provide plenty of space for family and guests. Upstairs, a versatile bonus room with a walk-in closet and full bathroom offers even more living space—ideal for a guest suite, home office, media room, or private retreat. Additional conveniences include a dedicated laundry room and mudroom.
Sliding glass doors from the kitchen open to a covered lanai overlooking the fully fenced backyard, creating the perfect setting for relaxing or outdoor gatherings.
Lake Heiniger Estates offers residents a variety of community amenities, including a park, playground, dog station, private lake access, and a community dock. Ideally situated near shopping, dining, major roadways, and Central Florida’s popular attractions, this well-maintained home combines everyday comfort with a convenient and enjoyable lifestyle.
Listing Snapshot
- Price
- $545,000
- Days On Site
- 91 Days
- Bedrooms
- 4
- Inside Area (SqFt)
- 2,972 sqft
- Total Baths
- 4
- Full Baths
- 4
- Partial Baths
- 0
- Lot Size
- 0.18 Acres
- Year Built
- 2013
- MLS® Number
- O6430864
- Status
- Active
- Property Tax
- $7,659.93 (2025)
- HOA/Condo/Coop Fees
- $81.67 monthly
- Sq Ft Source
- Public Records
Property Details
General Features
16 items
- Acres
- 0.18
- Attached Garage
- Yes
- Direction Faces
- Northeast
- Energy Features
- Solar
- Foundation
- Other
- Garage
- Yes
- Garage Spaces
- 2
- Levels
- Two
- Number Of Stories
- 2
- Parking
- Attached
- Pets
- Yes
- Property Sub Type
- Single Family Residence
- Sewer
- Public Sewer
- SqFt Total
- 3,732
- Water Source
- Public
- Zoning
- T
Interior Features
16 items
- Appliances
- Dishwasher, Microwave, Range, Refrigerator
- Cooling
- Central Air
- Flooring
- Carpet, Hardwood, Tile
- Furnished
- Unfurnished
- Heating
- Electric
- Interior
- Cathedral Ceiling(s), Crown Molding, Eat-in Kitchen, Open Floorplan, Stone Counters, Walk-In Closet(s)
- Laundry Features
- Inside
- Window Features
- Shutters
Rooms
| Room | Dimensions | Level | Features |
|---|---|---|---|
| Bedroom 2 | 14x13 | First | |
| Bedroom 3 | 12x11 | First | |
| Bedroom 4 | 10x13 | First | |
| Bonus Room | 20x31 | Second | |
| Dining Room | 17x13 | First | |
| Kitchen | 12x23 | First | |
| Living Room | 15x13 | First | |
| Master Bedroom | 18x13 | First |
Exterior Features
6 items
- Construction Details
- Block, Concrete, Stucco
- Exterior
- Private Yard
- Fencing
- Fenced, Vinyl
- Patio And Porch
- Rear Porch
- Roof
- Shingle
- Windows/Doors
- Shutters
Community Features
7 items
- Association Fee
- $245.0
- Association Fee Frequency
- Quarterly
- Community Features
- Park, Playground
- MLS Area
- 32703 - Apopka
- Township
- 21
- Financing Terms Available
- Cash, Conventional, VA Loan
- Roads
- Asphalt
Location
2205 Pickford Circle, Apopka, FL 32703 · 32703 - Apopka


Neighborhood & Commute
ZIP Code 32703
- Median household income
- $67,878
- Income per person
- $33,637
- Households
- 21,515
- Average household size
- 2.71
- Median age
- 37.4
Source: Walk Score.
Disclosure: Community information and market data powered by Constellation Data Labs. Information is deemed reliable but not guaranteed.
Price & Status History
- Listing updated with changes from the MLS®
- Listing first seen on site
- Price changed to $545,000
- Status changed to Active
Friends & Family
Similar Homes
For sale in Apopka, single family residence, within 20% of this price.
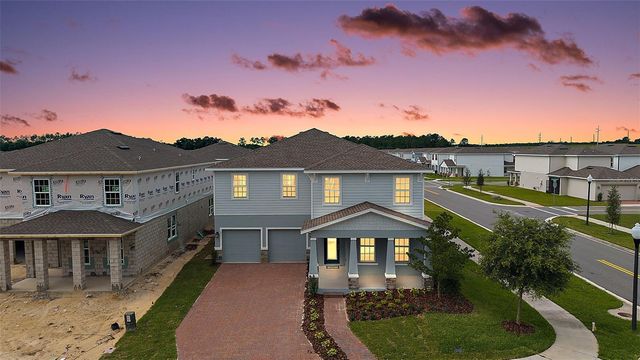 $597,000Single Family Residence For SaleActive4Beds4Total Baths3,136Sqft3894 CAPITAL REEF WAYAPOPKA, FL 32712PARKVIEW PRESERVE Subdivision
 $599,000Single Family Residence For SaleActive4Beds4Total Baths2,317Sqft2418 PARK RIDGE STREETAPOPKA, FL 32712OAKS AT KELLY PARK Subdivision
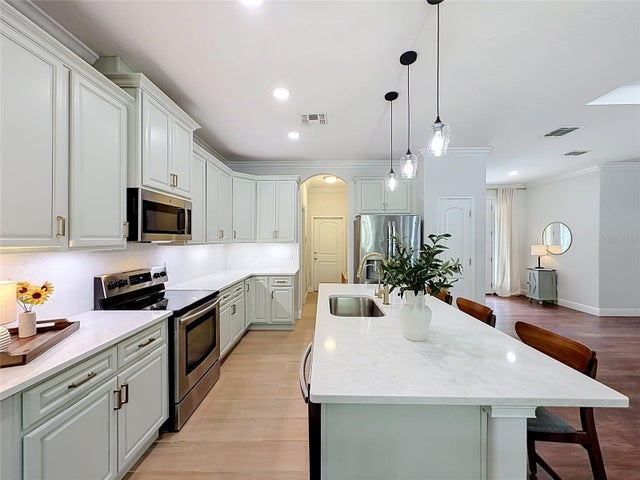 $599,000Single Family Residence For SaleActive4Beds3Total Baths2,132Sqft6617 BEAR LAKE TERRACEAPOPKA, FL 32703BEAR LAKE HEIGHTS Subdivision
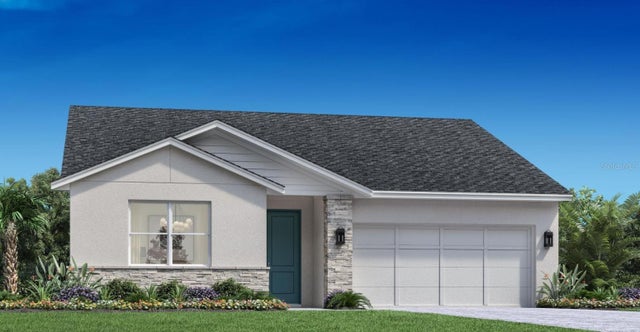 $605,051Single Family Residence For SaleActive4Beds4Total Baths2,335Sqft1585 STONECLIFF DRIVEAPOPKA, FL 32703BRONSON PEAK Subdivision