

For SaleSingle Family ResidenceActive
3894 Capital Reef Way
Apopka, FL 32712
$597,000
158 Days On Site
- 4Beds
- 4Baths3 full, 1 half
- 3,136Sq Ft
- $190Per Sq Ft
- 0.16Acres
- 2023Built
- Subdivision
- Parkview Preserve
- County
- Orange
- MLS®
- G5113112
Overview
One or more photo(s) has been virtually staged. Seller will consider a credit towards closing costs or interest rate buy-down with an acceptable offer! Welcome to ‘The Winterset’ at Parkview Preserve by Ryan Homes, Never-Lived-In & Move-In Ready! This stunning home is finally available for its very first residents. Formerly serving as the community’s Model Home and Sales Center, this home has been meticulously maintained and thoughtfully upgraded throughout. Boasting 4 spacious bedrooms plus a separate enclosed office bathed in natural light, this home offers the flexibility today’s buyers demand, whether you’re working from home or simply craving dedicated space to focus. The fully appointed, upgraded kitchen is a showstopper, designed to impress even the most discerning chef with a double oven, expansive quartz countertops and island, natural gas stove, and gorgeous backsplash. Step outside and fall in love with the charming covered front porch and the massive covered lanai out back, an entertainer’s dream and a private retreat all in one. Nestled on a gorgeous corner lot, this home enjoys extra space, added curb appeal, and beautiful natural light from every angle. The beautiful pavers in the driveway lead to a 3-car tandem garage. As a former model home, every finish, fixture, and feature was selected to showcase the very best this floor plan has to offer. The smart garage door opener, security system, and thermostat are WiFi-enabled. Your new lifestyle is complete with a community pool, cabana, playground, dog park, and walking/biking trails. Conveniently located near SR-429, you'll have easy access to all that Central Florida has to offer. Kelly Park Crossing and Publix are just two miles away, and the new Wyld Oaks Town Center is being built right next door! Why wait to build when you can make this better-than-new home yours today? Schedule your private showing before this rare find is gone!
Listing Snapshot
- Price
- $597,000
- Days On Site
- 158 Days
- Bedrooms
- 4
- Inside Area (SqFt)
- 3,136 sqft
- Total Baths
- 4
- Full Baths
- 3
- Partial Baths
- 1
- Lot Size
- 0.16 Acres
- Year Built
- 2023
- MLS® Number
- G5113112
- Status
- Active
- Property Tax
- $9,361.66 (2025)
- HOA/Condo/Coop Fees
- $88.33 monthly
- Sq Ft Source
- Public Records
Property Details
General Features
16 items
- Acres
- 0.16
- Attached Garage
- Yes
- Direction Faces
- North
- Foundation
- Slab
- Garage
- Yes
- Garage Spaces
- 3
- Levels
- Two
- Parking
- Driveway, Garage Door Opener, Tandem, Attached
- Pets
- Yes
- Property Sub Type
- Single Family Residence
- Security
- Security System, Smoke Detector(s)
- Sewer
- Public Sewer
- SqFt Total
- 4,730
- Utilities
- Natural Gas Available, Electricity Connected, Natural Gas Connected, Sewer Connected, Underground Utilities, Water Connected
- Water Source
- Public
- Zoning
- MU-N
Interior Features
16 items
- Appliances
- Dishwasher, Disposal, Dryer, Gas Water Heater, Microwave, Range, Range Hood, Refrigerator, Washer
- Cooling
- Central Air
- Flooring
- Carpet, Tile
- Furnished
- Unfurnished
- Heating
- Central, Natural Gas
- Interior
- High Ceilings, Open Floorplan, Tray Ceiling(s), Walk-In Closet(s)
- Laundry Features
- Inside, Laundry Room, Upper Level
- Window Features
- Window Coverings, Window Treatments
Rooms
| Room | Dimensions | Level | Features |
|---|---|---|---|
| Bedroom 2 | 13x17 | ||
| Bedroom 3 | 11x15 | ||
| Bedroom 4 | 12x14 | ||
| Dining Room | 13x18 | ||
| Kitchen | 10x14 | ||
| Living Room | 18x22 | ||
| Master Bedroom | 17x19 | ||
| Office | 12x12 |
Exterior Features
6 items
- Construction Details
- Stucco
- Exterior
- Lighting
- Lot Features
- Corner Lot, Landscaped, Level, Paved
- Patio And Porch
- Covered, Front Porch, Porch, Rear Porch
- Roof
- Shingle
- Windows/Doors
- Window Coverings, Window Treatments
Community Features
7 items
- Association Fee
- $265.0
- Association Fee Frequency
- Quarterly
- Community Features
- Gated, Playground, Pool, Sidewalks, Street Lights
- MLS Area
- 32712 - Apopka
- Township
- 20
- Financing Terms Available
- Cash, Conventional, VA Loan
- Roads
- Paved
Location
3894 Capital Reef Way, Apopka, FL 32712 · 32712 - Apopka


Neighborhood & Commute
ZIP Code 32712
- Median household income
- $97,388
- Income per person
- $42,584
- Households
- 18,442
- Average household size
- 2.81
- Median age
- 42.4
Source: Walk Score.
Disclosure: Community information and market data powered by Constellation Data Labs. Information is deemed reliable but not guaranteed.
Price & Status History
- Listing updated with changes from the MLS®
- Price changed to $597,000
- Listing first seen on site
- Status changed to Active
Friends & Family
Similar Homes
For sale in Apopka, single family residence, within 20% of this price.
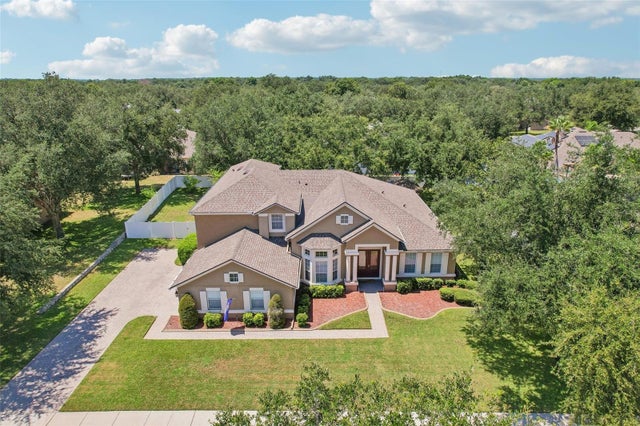 $650,000Single Family Residence For SaleActive5Beds4Total Baths3,822Sqft2431 PONKAN SUMMIT DRIVEAPOPKA, FL 32712WEKIVA RUN PH I 01 Subdivision
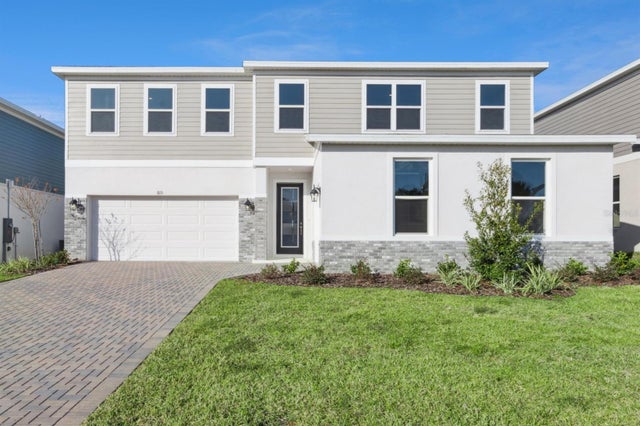 $659,999Single Family Residence For SaleActive4Beds4Total Baths2,982Sqft724 MYSTIC GARDENS DRIVEAPOPKA, FL 32703EDEN CREST Subdivision
 $660,000Single Family Residence For SaleActive4Beds4Total Baths4,084Sqft1296 WATERVIEW RIDGE CIRCLEAPOPKA, FL 32703LAKESIDE PH I AMD 2 Subdivision
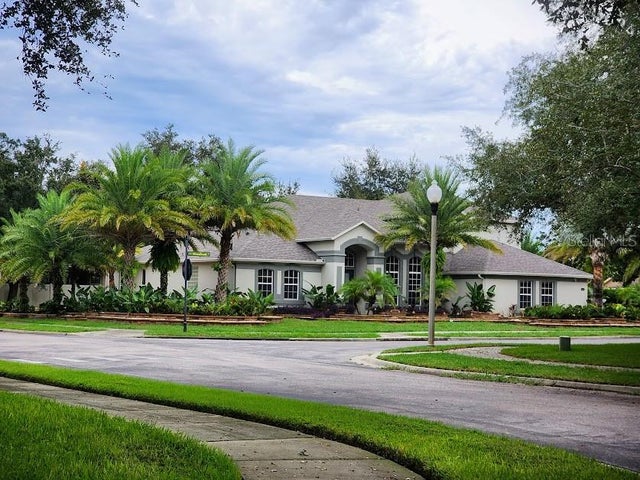 $664,900Single Family Residence For SaleActive4Beds4Total Baths3,812Sqft2461 WOODBARK STREETAPOPKA, FL 32712OAK RIDGE SUB Subdivision