

For SaleSingle Family ResidenceActive
724 Mystic Gardens Drive
Apopka, FL 32703
$659,999
141 Days On Site
- 4Beds
- 4Baths3 full, 1 half
- 2,982Sq Ft
- $221Per Sq Ft
- 0.44Acres
- 2026Built
- Subdivision
- Eden Crest
- County
- Orange
- MLS®
- W7886793
Overview
Under Construction. COMPLETION BY YEAR END! An exceptional, oversized premium homesite sets the stage for this Paxton at Eden Crest in Apopka, offering nearly 3,000 square feet of thoughtfully designed living space. This beautiful two-story home features 4 bedrooms, 3.5 bathrooms, a spacious loft, a private study, and a 3-car garage. Generous indoor and outdoor living areas provide plenty of room to work, gather, entertain, and unwind. An impressive 8-foot front door opens to a welcoming interior with 9'4" first-floor ceilings, luxury vinyl plank flooring, and an open layout that draws you into the heart of the home. The gourmet kitchen showcases 42-inch cabinetry, expansive quartz countertops, a large center island, stainless steel appliances, and a spacious walk-in pantry. Connected dining and great room spaces make hosting effortless, while the remarkable 32-foot-wide covered lanai extends your living space outdoors. From quiet mornings to lively evening gatherings, this expansive retreat makes the most of the home’s distinctive setting. Tucked away on the first floor, the primary suite features an oversized walk-in closet and a spa-inspired bathroom with an oversized shower. A separate study provides a dedicated space for working from home, reading, or pursuing your favorite hobbies. The generous laundry room offers a convenient connection between the garage and kitchen area. Upstairs, a large loft gives you the flexibility to create a game room, media lounge, or additional living space. Three secondary bedrooms and two full bathrooms, including a Jack-and-Jill bath, complete a layout designed to balance shared spaces with personal retreats. Life at Eden Crest includes a zero-entry pool, dog park, playground, and scenic walking trails—all with a low HOA and NO CDD fees. With convenient access to SR-429, SR-414, I-4, and the Wekiva Parkway, you’ll enjoy connections to Downtown Orlando, Central Florida attractions, shopping, dining, and entertainment. Discover the space, privacy, and versatility that make this Paxton stand out. Contact the Eden Crest sales team today to schedule your private tour! DISCLAIMER: Photos and/or renderings are for illustrative purposes only and may depict upgraded landscaping, elevations, decorative features, or optional upgrades that may not be included in the home offered. Prices, financing, promotion, and offers subject to change without notice. Promotions cannot be combined with any other offer. Ask the On-site Sales and Marketing Representative for details on promotions, concessions, or any other details.
Listing Snapshot
- Price
- $659,999
- Days On Site
- 141 Days
- Bedrooms
- 4
- Inside Area (SqFt)
- 2,982 sqft
- Total Baths
- 4
- Full Baths
- 3
- Partial Baths
- 1
- Lot Size
- 0.44 Acres
- Year Built
- 2026
- MLS® Number
- W7886793
- Status
- Active
- Property Tax
- N/A
- HOA/Condo/Coop Fees
- $85 monthly
- Sq Ft Source
- Builder
Property Details
General Features
17 items
- Acres
- 0.44
- Attached Garage
- Yes
- Direction Faces
- Southeast
- Foundation
- Slab
- Garage
- Yes
- Garage Spaces
- 3
- Home Warranty
- Yes
- Levels
- Two
- Parking
- Driveway, Garage Door Opener, Attached
- Pets
- Yes
- Property Condition
- Under Construction, New Construction
- Property Sub Type
- Single Family Residence
- Sewer
- Public Sewer
- SqFt Total
- 2,982
- Utilities
- Natural Gas Available, Cable Available, Natural Gas Connected, Underground Utilities
- Water Source
- Public
- Zoning
- 00
Interior Features
19 items
- Appliances
- Dishwasher, Disposal, Gas Water Heater, Microwave
- Cooling
- Central Air
- Flooring
- Carpet, Ceramic Tile
- Furnished
- Unfurnished
- Heating
- Heat Pump
- Interior
- High Ceilings, Stone Counters, Tray Ceiling(s), Walk-In Closet(s)
- Laundry Features
- Laundry Room
- Window Features
- Double Pane Windows, ENERGY STAR Qualified Windows, Low Emissivity Windows
Rooms
| Room | Dimensions | Level | Features |
|---|---|---|---|
| Balcony/Porch/Lanai | 32x9 | First | |
| Bedroom 2 | 12x10 | Second | |
| Bedroom 3 | 12x12 | Second | |
| Bedroom 4 | 13x11 | Second | |
| Den | 15x12 | First | |
| Dining Room | 15x11 | First | |
| Great Room | 16x20 | First | |
| Kitchen | First | Granite Counters, Kitchen Island | |
| Loft | 16x19 | Second | |
| Master Bathroom | First | Double Vanity | |
| Master Bedroom | 14x18 | First |
Exterior Features
5 items
- Construction Details
- Block, Cement Siding, Stucco, Frame
- Lot Features
- Paved
- Patio And Porch
- Rear Porch
- Roof
- Shingle
- Windows/Doors
- Double Pane Windows, ENERGY STAR Qualified Windows, Low Emissivity Windows
Community Features
8 items
- Association Amenities
- Playground, Pool, Trail(s)
- Association Fee
- $85.0
- Association Fee Frequency
- Monthly
- Community Features
- Playground, Pool
- MLS Area
- 32703 - Apopka
- Township
- 21
- Financing Terms Available
- Cash, Conventional, FHA, VA Loan
- Roads
- Paved
Location
724 Mystic Gardens Drive, Apopka, FL 32703 · 32703 - Apopka


Neighborhood & Commute
ZIP Code 32703
- Median household income
- $67,878
- Income per person
- $33,637
- Households
- 21,515
- Average household size
- 2.71
- Median age
- 37.4
Source: Walk Score.
Disclosure: Community information and market data powered by Constellation Data Labs. Information is deemed reliable but not guaranteed.
Schools
- Elementary School
- Apopka Elem
- Middle School
- Wolf Lake Middle
- High School
- Wekiva High
Price & Status History
- Listing updated with changes from the MLS®
- Price changed to $659,999
- Listing first seen on site
- Status changed to Active
Friends & Family
Similar Homes
For sale in Apopka, single family residence, within 20% of this price.
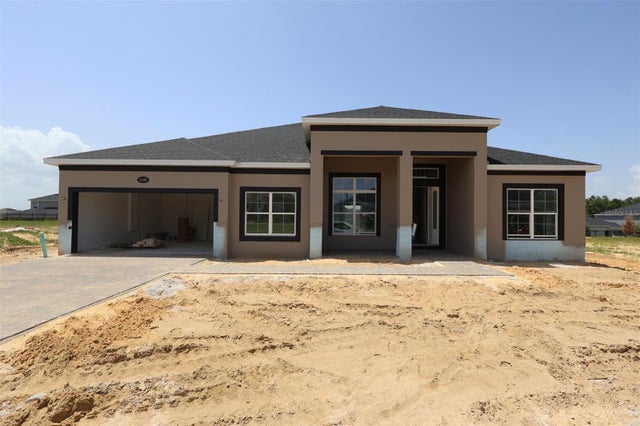 $698,990Single Family Residence For SaleActive4Beds3Total Baths3,022Sqft3193 WOLF LAKE AVENUEAPOPKA, FL 32712WOLF LAKE RANCH Subdivision
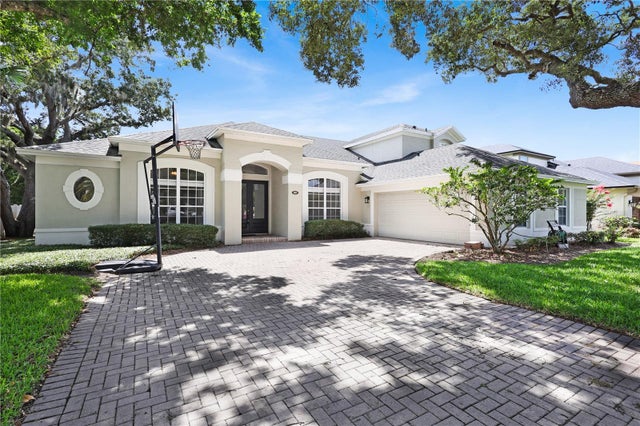 $699,000Single Family Residence For SaleActive4Beds4Total Baths3,490Sqft1337 BALLENTYNE PLACEAPOPKA, FL 32703BALLENTYNE Subdivision
 $699,000Single Family Residence For SaleActive5Beds4Total Baths3,266Sqft131 ALEXANDRIA PLACE DRIVEAPOPKA, FL 32712ALEXANDRIA PLACE Subdivision
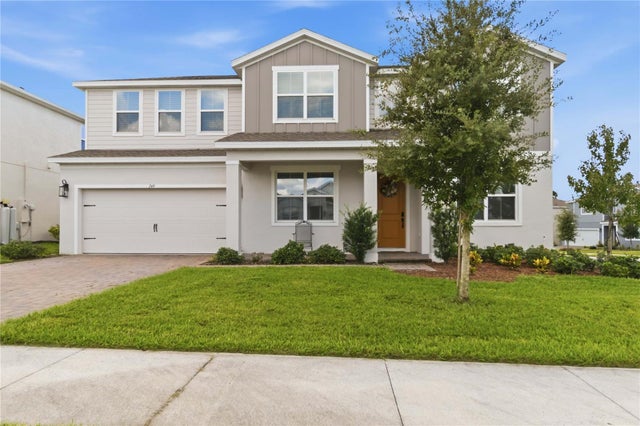 New Listing · 3 weeks on site$699,000Single Family Residence For SaleActive4Beds4Total Baths3,563Sqft749 CURLY LOCKS LOOPAPOPKA, FL 32703IVY TRLS Subdivision