

For SaleSingle Family ResidenceActive
1424 Stonecliff Drive
Apopka, FL 32703
$980,000
65 Days On Site
- 5Beds
- 4Baths4 full
- 3,987Sq Ft
- $246Per Sq Ft
- 0.21Acres
- 2026Built
- Subdivision
- Bronson Peak
- County
- Orange
- MLS®
- O6438308
Overview
Under Construction. New construction home currently under construction! This stunning Falcon floor plan with a contemporary exterior offers 3,987 square feet of thoughtfully designed living space featuring 5 bedrooms, 4 bathrooms, and a 3-car garage on a desirable homesite backing up to the woods, offering a peaceful and private backdrop. The first floor includes a spacious primary suite, an additional bedroom and full bath, a private office, and a well-appointed laundry room with a utility sink. The gourmet kitchen is truly a showstopper, featuring beautiful white perimeter cabinets that extend to the ceiling, a light brown island, sleek black fixtures, gorgeous white quartz countertops with natural veining, and premium KitchenAid appliances. Located in a natural gas community, this home is thoughtfully designed with both luxury and functionality in mind. Luxury vinyl plank flooring flows throughout the main living areas, creating a seamless and elevated look. The bathrooms feature beautiful light brown cabinetry, while the wide staircase with upgraded black iron spindles makes a striking statement as you make your way to the second floor. Upstairs, you'll find a large loft with a private balcony overlooking the wooded backdrop, perfect for a second living area, theater room, or playroom. All secondary bedrooms are generously sized and feature walk-in closets, including a private guest suite. Enjoy outdoor living on the covered lanai with a privacy wall and pre-wiring, gas, and plumbing connections for a future summer kitchen. Beyond the home, residents enjoy exceptional resort-style amenities including a clubhouse with a fitness center, yoga room, and clubroom available for private events, as well as a resort-style swimming pool, two pickleball courts, a tennis court, dog park, and children's playground. With its designer finishes, luxury upgrades, spacious living areas, wooded backdrop, and thoughtful layout, this home truly has it all. Don't miss your opportunity to own this impressive new construction home in one of the community's most desirable locations!
Listing Snapshot
- Price
- $980,000
- Days On Site
- 65 Days
- Bedrooms
- 5
- Inside Area (SqFt)
- 3,987 sqft
- Total Baths
- 4
- Full Baths
- 4
- Partial Baths
- 0
- Lot Size
- 0.21 Acres
- Year Built
- 2026
- MLS® Number
- O6438308
- Status
- Active
- Property Tax
- $3,803.43 (2026)
- HOA/Condo/Coop Fees
- $126.33 monthly
- Sq Ft Source
- Builder
Property Details
General Features
18 items
- Acres
- 0.21
- Attached Garage
- Yes
- Direction Faces
- Southeast
- Foundation
- Slab
- Garage
- Yes
- Garage Spaces
- 3
- Home Warranty
- Yes
- Levels
- Two
- Parking
- Driveway, Garage Door Opener, Attached
- Pets
- Cats OK, Dogs OK, Yes
- Property Condition
- Under Construction, New Construction
- Property Sub Type
- Single Family Residence
- Sewer
- Public Sewer
- SqFt Total
- 4,952
- Style
- Contemporary
- Utilities
- Cable Available, Electricity Available, Natural Gas Available, Sewer Available, Underground Utilities, Water Available
- Water Source
- None
- Zoning
- PD
Interior Features
16 items
- Appliances
- Cooktop, Dishwasher, Disposal, Dryer, Electric Water Heater, Gas Water Heater, Microwave, Range Hood, Refrigerator, Tankless Water Heater, Washer
- Cooling
- Central Air
- Flooring
- Hardwood, Tile
- Furnished
- Unfurnished
- Heating
- Central, Heat Pump
- Interior
- Open Floorplan, Tray Ceiling(s)
- Laundry Features
- Inside
Rooms
| Room | Dimensions | Level | Features |
|---|---|---|---|
| Bedroom 2 | 12.4x11.9 | ||
| Bedroom 3 | 15.6x13.6 | ||
| Bedroom 4 | 15x15 | ||
| Bedroom 5 | 19x11.8 | ||
| Great Room | 23.5x18 | ||
| Kitchen | 13.5x11.8 | ||
| Loft | 29x18 | ||
| Master Bedroom | 18.8x14 | ||
| Office | 11x11 |
Exterior Features
8 items
- Construction Details
- Block, Concrete, Stone, Stucco, Frame
- Lot Features
- Landscaped, Paved, Private
- Other Structures
- Other
- Patio And Porch
- Other, Rear Porch
- Roof
- Shingle
- View
- Pond, Water, Trees/Woods
- Waterview
- Pond, Water, Trees/Woods
- Windows/Doors
- Sliding Doors
Community Features
8 items
- Association Amenities
- Clubhouse, Playground, Pool, Tennis Court(s)
- Association Fee
- $126.33
- Association Fee Frequency
- Monthly
- Community Features
- Clubhouse, Fitness Center, Park, Playground, Pool, Sidewalks, Tennis Court(s), Street Lights
- MLS Area
- 32703 - Apopka
- Township
- 21
- Financing Terms Available
- Cash, Conventional, VA Loan
- Roads
- Asphalt
Location
1424 Stonecliff Drive, Apopka, FL 32703 · 32703 - Apopka


Neighborhood & Commute
ZIP Code 32703
- Median household income
- $67,878
- Income per person
- $33,637
- Households
- 21,515
- Average household size
- 2.71
- Median age
- 37.4
Source: Walk Score.
Disclosure: Community information and market data powered by Constellation Data Labs. Information is deemed reliable but not guaranteed.
Schools
- Elementary School
- Apopka Elem
- Middle School
- Wolf Lake Middle
- High School
- Wekiva High
Price & Status History
- Listing updated with changes from the MLS®
- Price changed to $980,000
- Listing first seen on site
- Status changed to Active
Friends & Family
Similar Homes
For sale in Apopka, single family residence, within 20% of this price.
 $990,000Single Family Residence For SaleActive4Beds2Total Baths2,077Sqft4550 CHANDLER ROADAPOPKA, FL 32712. Subdivision
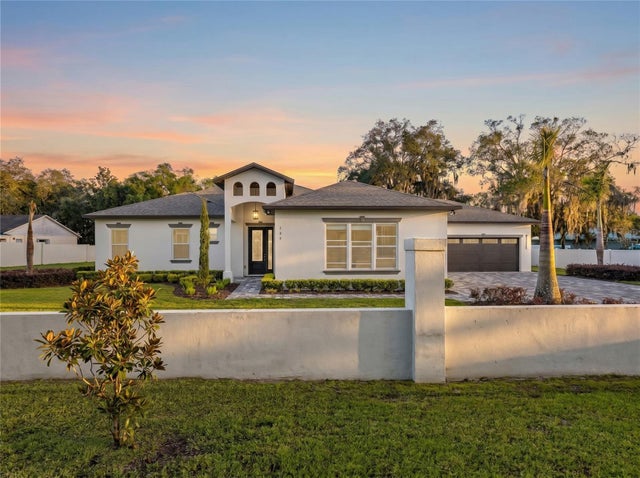 $995,000Single Family Residence For SaleActive5Beds5Total Baths3,455Sqft1924 HILL DRIVEAPOPKA, FL 32703PARADISE HEIGHTS Subdivision
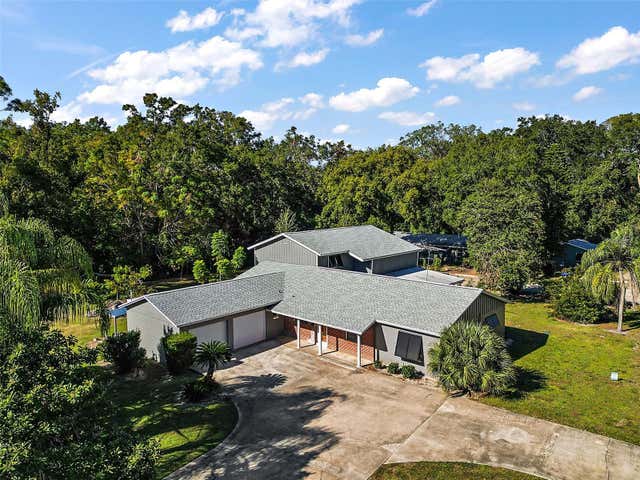 $1,000,000Single Family Residence For SaleActive7Beds9Total Baths5,900Sqft1661 VOTAW ROADAPOPKA, FL 32703VOTAW Subdivision
 $950,000Single Family Residence For SaleActive5Beds4Total Baths3,987Sqft1712 STONECLIFF DRIVEAPOPKA, FL 32703BRONSON PEAK Subdivision