

For SaleSingle Family ResidenceActive
1418 Pinecliff Drive
Apopka, FL 32703
$949,900
50 Days On Site
- 5Beds
- 4Baths4 full
- 3,987Sq Ft
- $238Per Sq Ft
- 0.19Acres
- 2024Built
- Subdivision
- Bronson Peak Phase 1b 112/59 Lot 169
- County
- Orange
- MLS®
- G5117969
Overview
Seller is willing to contribute toward a buyer’s interest-rate buydown with an acceptable offer!........BETTER THAN NEW in sought-after Bronson Peak! This stunning 5 bedroom, 4 bath Toll Brothers home offers an impressive 3,987 sq ft under air, plus a dedicated study, spacious upstairs loft and 3-car garage. Built in 2024, this beautifully upgraded home features a bright, open-concept floor plan designed for both everyday living and entertaining.
The heart of the home is the gorgeous gourmet kitchen featuring an oversized center island, abundant cabinetry, spacious pantry, built-in ovens, gas cooktop and plenty of gathering space, all overlooking the dining area and expansive great room. A beautiful custom entertainment wall and warm wood flooring add style and character to the main living space.
The first-floor primary suite offers a spacious retreat with a beautifully appointed bath and generous walk-in closet with custom organization. An additional bedroom and full bath are also located downstairs, perfect for guests or multigenerational living. Upstairs, you’ll find three additional bedrooms, two full baths and an oversized loft offering incredible flexibility for a second living area, game room, media space or playroom.
The owners have continued to enhance the home with thoughtful improvements including additional outdoor living space, fencing, retaining wall, ceiling fans, custom primary closet organization and a water treatment system. Step outside to the covered rear porch and take in the expansive panoramic views with NO REAR NEIGHBORS and no homes to be built directly behind you! The elevated, open setting provides beautiful long-range views and an incredible sense of privacy. You can even watch Space Coast rocket launches right from home! The upper balcony provides another wonderful vantage point to take it all in, while the spacious backyard offers plenty of room to relax and entertain.
Bronson Peak offers wonderful community amenities including a resort-style pool, clubhouse, fitness center, pickleball courts, playground, dog park and walking trails. The location is just as impressive with convenient access to SR 429, shopping, dining and everyday conveniences. Enjoy nearby Wekiwa Springs State Park and Kelly Park/Rock Springs, plus easy access to Downtown Orlando, Orlando International Airport, Walt Disney World and the theme parks. Charming Mount Dora and Winter Garden are also within easy reach.
Nearly 4,000 square feet of beautifully designed living space, an established homesite, incredible panoramic views and so many upgrades already completed. This one is truly ready to impress!
Listing Snapshot
- Price
- $949,900
- Days On Site
- 50 Days
- Bedrooms
- 5
- Inside Area (SqFt)
- 3,987 sqft
- Total Baths
- 4
- Full Baths
- 4
- Partial Baths
- 0
- Lot Size
- 0.19 Acres
- Year Built
- 2024
- MLS® Number
- G5117969
- Status
- Active
- Property Tax
- $3,806 (2025)
- HOA/Condo/Coop Fees
- $126.33 monthly
- Sq Ft Source
- Public Records
Property Details
General Features
15 items
- Acres
- 0.19
- Attached Garage
- Yes
- Direction Faces
- Northwest
- Foundation
- Slab
- Garage
- Yes
- Garage Spaces
- 3
- Levels
- Two
- Parking
- Driveway, Garage Door Opener, Garage Faces Side, Golf Cart Garage, Garage, Attached
- Pets
- Yes
- Property Sub Type
- Single Family Residence
- Sewer
- Public Sewer
- SqFt Total
- 4,948
- Utilities
- Natural Gas Available, Cable Available, Electricity Connected, Natural Gas Connected, Underground Utilities
- Water Source
- Public
- Zoning
- RES
Interior Features
19 items
- Appliances
- Convection Oven, Cooktop, Dishwasher, Disposal, Gas Water Heater, Microwave, Range, Range Hood, Refrigerator, Tankless Water Heater
- Cooling
- Central Air
- Flooring
- Carpet
- Furnished
- Unfurnished
- Heating
- Central, Heat Pump
- Interior
- Built-in Features, Coffered Ceiling(s), Open Floorplan, Stone Counters, Tray Ceiling(s), Walk-In Closet(s)
- Laundry Features
- Inside, Laundry Room
- Window Features
- Double Pane Windows, Insulated Windows
Rooms
| Room | Dimensions | Level | Features |
|---|---|---|---|
| Bedroom 2 | 12x11 | First | Ceiling Fan(s) |
| Bedroom 3 | 15x13 | Second | Ceiling Fan(s) |
| Bedroom 4 | 15x15 | Second | Ceiling Fan(s) |
| Bedroom 5 | 19x11 | Second | Ceiling Fan(s) |
| Den | 11x11 | First | |
| Dining Room | 11x8 | First | |
| Great Room | 23x18 | First | Ceiling Fan(s) |
| Kitchen | 13x11 | First | |
| Laundry | 9x8 | First | |
| Loft | 29x18 | Second | |
| Master Bedroom | 18x14 | First | Ceiling Fan(s) |
Exterior Features
9 items
- Construction Details
- Block, Concrete, Stone, Stucco
- Exterior
- Balcony, Lighting, Private Yard
- Fencing
- Fenced, Other
- Lot Features
- Greenbelt, Landscaped, Level, Paved
- Patio And Porch
- Covered, Patio, Porch, Rear Porch
- Roof
- Shingle
- View
- Canal, Pond, Water, Park/Greenbelt
- Waterview
- Canal, Pond, Water, Park/Greenbelt
- Windows/Doors
- Double Pane Windows, Insulated Windows
Community Features
8 items
- Association Amenities
- Clubhouse, Park, Playground, Pool, Tennis Court(s)
- Association Fee
- $379.0
- Association Fee Frequency
- Quarterly
- Community Features
- Clubhouse, Fitness Center, Park, Playground, Pool, Sidewalks, Tennis Court(s), Street Lights
- MLS Area
- 32703 - Apopka
- Township
- 21
- Financing Terms Available
- Cash, Conventional
- Roads
- Asphalt, Concrete, Paved
Location
1418 Pinecliff Drive, Apopka, FL 32703 · 32703 - Apopka


Neighborhood & Commute
ZIP Code 32703
- Median household income
- $67,878
- Income per person
- $33,637
- Households
- 21,515
- Average household size
- 2.71
- Median age
- 37.4
Source: Walk Score.
Disclosure: Community information and market data powered by Constellation Data Labs. Information is deemed reliable but not guaranteed.
Price & Status History
- Listing updated with changes from the MLS®
- Price changed to $949,900
- Status changed to Active
- Listing first seen on site
Friends & Family
Similar Homes
For sale in Apopka, single family residence, within 20% of this price.
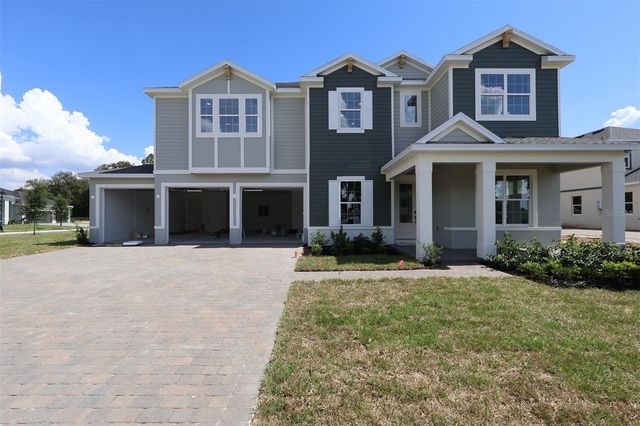
 $950,000Single Family Residence For SaleActive5Beds4Total Baths3,987Sqft1712 STONECLIFF DRIVEAPOPKA, FL 32703BRONSON PEAK Subdivision
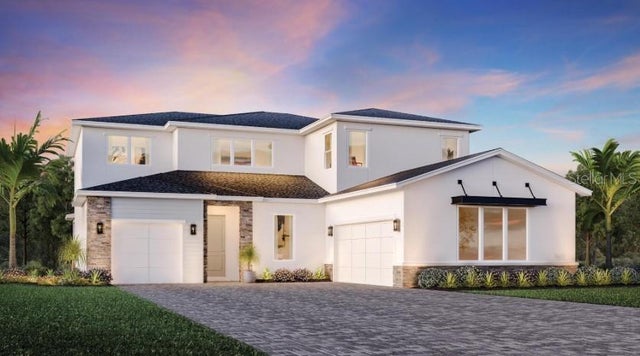
 $929,990Single Family Residence For SaleActive3Beds5Total Baths4,728Sqft3539 WOLVES CREEK PLACEAPOPKA, FL 32712WILLOW RUN Subdivision
 $980,000Single Family Residence For SaleActive5Beds4Total Baths3,987Sqft1424 STONECLIFF DRIVEAPOPKA, FL 32703BRONSON PEAK Subdivision
 $990,000Single Family Residence For SaleActive4Beds2Total Baths2,077Sqft4550 CHANDLER ROADAPOPKA, FL 32712. Subdivision