

For SaleSingle Family ResidenceActive
2431 Ponkan Summit Drive
Apopka, FL 32712
$650,000
69 Days On Site
- 5Beds
- 4Baths4 full
- 3,822Sq Ft
- $170Per Sq Ft
- 0.39Acres
- 2006Built
- Subdivision
- Wekiva Run Ph I 01
- County
- Orange
- MLS®
- O6437493
Overview
Spacious home, oversized lot, and an incredibly flexible floor plan in the gated Wekiva Run community of Apopka! Situated on a large .39 ACRE ~ FULLY FENCED LOT, this spacious home offers 5-BEDROOM POTENTIAL, 4 FULL BATHS, a dedicated OFFICE, upstairs LOFT, THEATER/MEDIA ROOM and 3-CAR SIDE-ENTRY GARAGE. Major improvements include a NEW ROOF (2024), NEW SOD (2024), GAZEBO (2023) and NEW DOUBLE OVENS (2023). Upstairs was refreshed in (2021) with a REMODELED BATHROOM, LUXURY VINYL PLANK FLOORING, NEW CARPET and FRESH PAINT, along with NEW STAIR TREADS. Also in (2021) fresh EXTERIOR PAINT and a NEW REFRIGERATOR. Inside, the expansive floor plan offers plenty of room to spread out without sacrificing connection. Separate FORMAL LIVING & DINING spaces complement the OPEN-CONCEPT FAMILY ROOM, where a COFFERED CEILING adds architectural character. The large kitchen sits at the heart of the home with abundant cabinetry and prep space, double wall ovens and a casual light filled dining nook. A dedicated first-floor office adds even more flexibility and could serve as a potential fifth bedroom. The SPLIT-BEDROOM FLOOR PLAN creates privacy on the main level – the PRIMARY SUITE occupies its own wing with sliding glass doors opening directly to the screened lanai, DUAL WALK-IN CLOSETS and a private en-suite bath. Two additional bedrooms are located on the opposite side of the home with convenient access to two full baths, including an en-suite cabana-style bath. Upstairs takes this floor plan to another level with a generous LOFT, THEATER ROOM, additional BEDROOM, FULL BATH and utility/storage room. Whether used for guests, multi-generational living, hobbies, movie nights or a second living area, this versatile bonus space gives you plenty of room to grow! Outside, enjoy a SCREENED LANAI overlooking the expansive FENCED BACKYARD plus a standalone GAZEBO for outdoor dining, entertaining and relaxing. Located in the desirable Wekiva Run community of Apopka, residents enjoy THREE GATED ENTRANCES, spacious homesites, a COMMUNITY PARK & PLAYGROUND, additional green space and a gazebo for neighborhood events. Zoned for TOP-RATED SCHOOLS and convenient to SR-429, shopping, dining and Central Florida attractions, this is the space, flexibility and neighborhood lifestyle you have been looking for. Call today to schedule a tour and let us say WELCOME HOME!
Listing Snapshot
- Price
- $650,000
- Days On Site
- 69 Days
- Bedrooms
- 5
- Inside Area (SqFt)
- 3,822 sqft
- Total Baths
- 4
- Full Baths
- 4
- Partial Baths
- 0
- Lot Size
- 0.39 Acres
- Year Built
- 2006
- MLS® Number
- O6437493
- Status
- Active
- Property Tax
- $5,428 (2025)
- HOA/Condo/Coop Fees
- $150 monthly
- Sq Ft Source
- Public Records
Property Details
General Features
16 items
- Acres
- 0.39
- Attached Garage
- Yes
- Direction Faces
- Southeast
- Foundation
- Slab
- Garage
- Yes
- Garage Spaces
- 3
- Levels
- Two
- Parking
- Driveway, Garage Door Opener, Garage Faces Side, Oversized, Garage, Attached
- Pets
- Yes
- Property Sub Type
- Single Family Residence
- Security
- Gated Community, Key Card Entry, Smoke Detector(s)
- Sewer
- Public Sewer
- SqFt Total
- 4,952
- Utilities
- Cable Available, Electricity Connected, Sewer Connected, Water Connected
- Water Source
- Public
- Zoning
- RSF-1A
Interior Features
23 items
- Appliances
- Convection Oven, Cooktop, Dishwasher, Disposal, Electric Water Heater, Microwave, Refrigerator
- Cooling
- Central Air
- Flooring
- Carpet, Ceramic Tile, Wood
- Furnished
- Unfurnished
- Heating
- Central, Electric
- Interior
- Built-in Features, Coffered Ceiling(s), Eat-in Kitchen, High Ceilings, Open Floorplan, Stone Counters, Tray Ceiling(s), Walk-In Closet(s)
- Laundry Features
- Electric Dryer Hookup, Laundry Room, Washer Hookup
- Window Features
- Blinds
Rooms
| Room | Dimensions | Level | Features |
|---|---|---|---|
| Bedroom 2 | 14x12 | First | Ceiling Fan(s) |
| Bedroom 3 | 12x12 | First | Ceiling Fan(s) |
| Bedroom 4 | 15x11 | Second | Ceiling Fan(s) |
| Dinette | 12x13 | First | |
| Dining Room | 13x12 | First | |
| Family Room | 21x17 | First | Ceiling Fan(s) |
| Kitchen | 15x17 | First | Breakfast Bar, Kitchen Island, Pantry |
| Laundry | 8x7 | First | |
| Living Room | 14x14 | First | |
| Loft | 15x18 | Second | Ceiling Fan(s) |
| Master Bathroom | 17x17 | First | Double Vanity |
| Master Bedroom | 17x25 | First | Ceiling Fan(s) |
| Media Room | 23x12 | Second | |
| Office | 17x12 | First | Ceiling Fan(s) |
| Utility Room | 12x9 | Second |
Exterior Features
8 items
- Construction Details
- Block, Stucco
- Exterior
- Lighting, Private Yard, Rain Gutters
- Fencing
- Fenced, Vinyl
- Lot Features
- Landscaped, Private, Paved
- Other Structures
- Gazebo
- Patio And Porch
- Covered, Rear Porch, Screened
- Roof
- Shingle
- Windows/Doors
- Blinds
Community Features
7 items
- Association Fee
- $150.0
- Association Fee Frequency
- Monthly
- Community Features
- Gated, Park, Playground, Sidewalks, Street Lights
- MLS Area
- 32712 - Apopka
- Township
- 20
- Financing Terms Available
- Cash, Conventional, FHA, VA Loan
- Roads
- Paved
Location
2431 Ponkan Summit Drive, Apopka, FL 32712 · 32712 - Apopka


Neighborhood & Commute
ZIP Code 32712
- Median household income
- $97,388
- Income per person
- $42,584
- Households
- 18,442
- Average household size
- 2.81
- Median age
- 42.4
Source: Walk Score.
Disclosure: Community information and market data powered by Constellation Data Labs. Information is deemed reliable but not guaranteed.
Schools
- Elementary School
- Wolf Lake Elem
- Middle School
- Wolf Lake Middle
- High School
- Apopka High
Price & Status History
- Listing updated with changes from the MLS®
- Price changed to $650,000
- Listing first seen on site
- Status changed to Active
Friends & Family
Similar Homes
For sale in Apopka, single family residence, within 20% of this price.
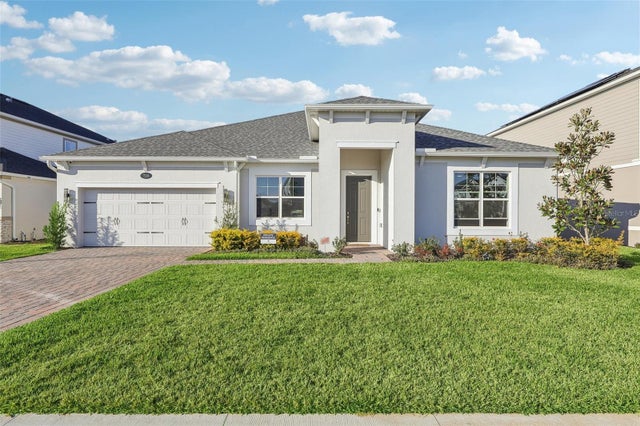 $695,000Single Family Residence For SaleActive5Beds4Total Baths2,993Sqft710 CREEPING FIG STREETAPOPKA, FL 32703EMERSON POINTE-APOPKA Subdivision
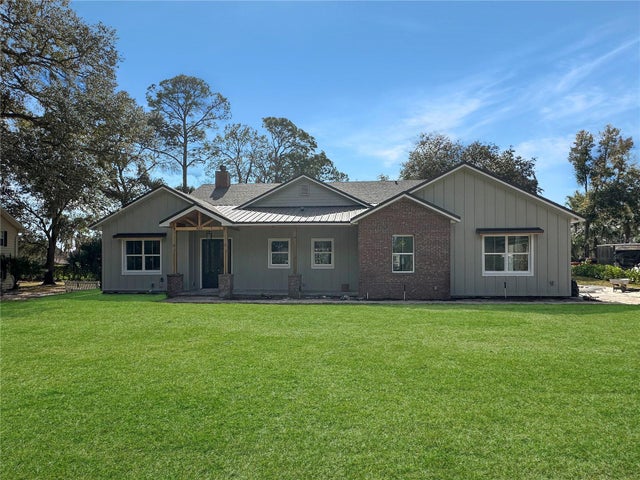 $698,000Single Family Residence For SaleActive4Beds3Total Baths2,150Sqft935 N THOMPSON ROADAPOPKA, FL 32712N/A Subdivision
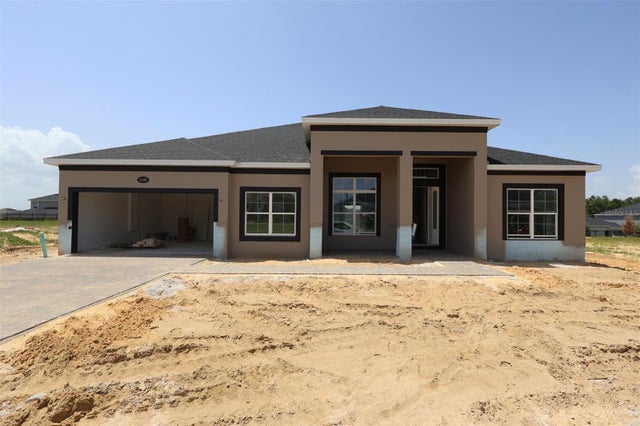 $698,990Single Family Residence For SaleActive4Beds3Total Baths3,022Sqft3193 WOLF LAKE AVENUEAPOPKA, FL 32712WOLF LAKE RANCH Subdivision
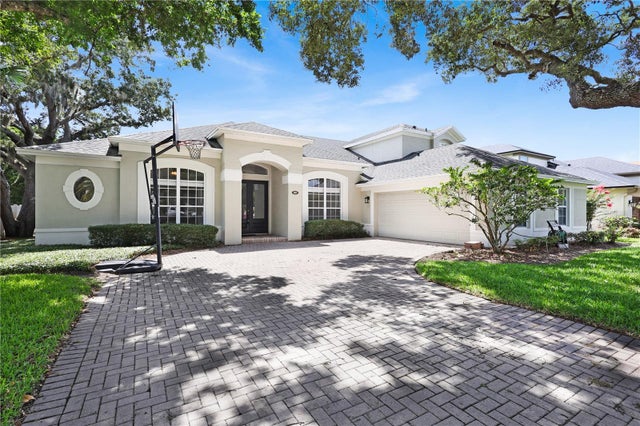 $699,000Single Family Residence For SaleActive4Beds4Total Baths3,490Sqft1337 BALLENTYNE PLACEAPOPKA, FL 32703BALLENTYNE Subdivision