

For SaleSingle Family ResidenceActive
2428 Via Genova
Apopka, FL 32712
$625,000
199 Days On Site
- 2Beds
- 3Baths3 full
- 2,724Sq Ft
- $229Per Sq Ft
- 0.13Acres
- 1991Built
- Subdivision
- Villa D Este At Sweetwater Country
- County
- Orange
- MLS®
- O6401231
Overview
Experience the perfect blend of privacy, prestige and fairway views in this exclusive gated enclave, Villa D' Este. This stylishly updated 2,724 sq.ft. home sits on the 15th hole of Sweetwater Golf Club, offering scenic golf course views and low maintenance living. Featuring 2 bedrooms, 3 full bathrooms, and a versatile loft with two built in single beds, this home provides generous space for everyday living and guests. Warm Saltillo tile flows through the main living areas, complemented by new light fixtures and ceiling fans throughout. The refreshed kitchen features updated countertops and a tile backsplash, blending timeless style with modern function. Outdoor living is a highlight with a custom outdoor kitchen complete with a 4 burner Napoleon grill, perfect for entertaining, along with a private spa and new professionally designed landscaping in both the front and back yard. The HOA includes front yard maintenance and irrigation, making this an ideal fulltime residence or lock and leave retreat. Community features include a vibrant club house, tennis and pickleball courts, basketball courts, parks and playgrounds, all within Sweetwater Country Club and complemented by exclusive access to skiable Lake Brantley. Enjoy golf front living in a gated community offering comfort, privacy, and classic Florida charm.
Listing Snapshot
- Price
- $625,000
- Days On Site
- 199 Days
- Bedrooms
- 2
- Inside Area (SqFt)
- 2,724 sqft
- Total Baths
- 3
- Full Baths
- 3
- Partial Baths
- 0
- Lot Size
- 0.13 Acres
- Year Built
- 1991
- MLS® Number
- O6401231
- Status
- Active
- Property Tax
- $7,297.06 (2025)
- HOA/Condo/Coop Fees
- $420 monthly
- Sq Ft Source
- Public Records
Property Details
General Features
15 items
- Acres
- 0.13
- Attached Garage
- Yes
- Direction Faces
- South
- Foundation
- Slab
- Garage
- Yes
- Garage Spaces
- 2
- Levels
- Two
- Parking
- Attached
- Pets
- Yes
- Property Sub Type
- Single Family Residence
- Sewer
- Public Sewer
- SqFt Total
- 3,489
- Utilities
- Cable Available, Cable Connected
- Water Source
- Public
- Zoning
- P-D
Interior Features
16 items
- Appliances
- Dishwasher, Disposal, Electric Water Heater, Microwave, Range, Refrigerator
- Cooling
- Central Air
- Fireplace
- Yes
- Fireplace Features
- Gas
- Flooring
- Tile, Wood
- Furnished
- Unfurnished
- Heating
- Central
- Interior
- Eat-in Kitchen, High Ceilings, Walk-In Closet(s)
- Laundry Features
- Inside
- Spa
- Yes
Rooms
| Room | Dimensions | Level | Features |
|---|---|---|---|
| Bathroom 2 | 12x16 | First | |
| Bedroom 2 | 16x12 | First | |
| Kitchen | 8x14 | First | Stone Counters |
| Living Room | 15x24 | First | |
| Loft | 17x30 | Second | |
| Master Bedroom | 16x17 | First |
Exterior Features
6 items
- Construction Details
- Block
- Exterior
- Lighting, Outdoor Grill, Outdoor Kitchen, Storage
- Roof
- Tile
- Spa
- Yes
- Spa Features
- Above Ground
- Waterfront Features
- Beach Access, Lake Privileges
Community Features
9 items
- Association Amenities
- Basketball Court, Clubhouse, Gated, Park, Playground, Tennis Court(s)
- Association Fee
- $420.0
- Association Fee Frequency
- Semi-Annually
- Additional Association Fee
- $1075.0
- Additional Association Fee Frequency
- Quarterly
- Community Features
- Gated, Golf, Park, Playground, Tennis Court(s)
- MLS Area
- 32712 - Apopka
- Township
- 20
- Financing Terms Available
- Cash, Conventional, FHA
Location
2428 Via Genova, Apopka, FL 32712 · 32712 - Apopka


Neighborhood & Commute
ZIP Code 32712
- Median household income
- $97,388
- Income per person
- $42,584
- Households
- 18,442
- Average household size
- 2.81
- Median age
- 42.4
Source: Walk Score.
Disclosure: Community information and market data powered by Constellation Data Labs. Information is deemed reliable but not guaranteed.
Price & Status History
- Listing updated with changes from the MLS®
- Price changed to $625,000
- Listing first seen on site
- Status changed to Active
Friends & Family
Similar Homes
For sale in Apopka, single family residence, within 20% of this price.
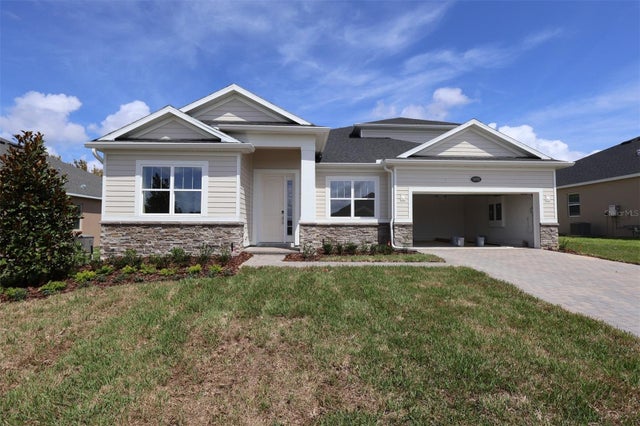 $679,990Single Family Residence For SaleActive5Beds4Total Baths3,006Sqft3174 WOLF LAKE AVENUEAPOPKA, FL 32712WOLF LAKE RANCH Subdivision
 New Listing · a week on site$679,990Single Family Residence For SaleActive4Beds3Total Baths3,095Sqft3508 LEMON BUTTON TERRACEAPOPKA, FL 32712ACUERA ESTATES Subdivision
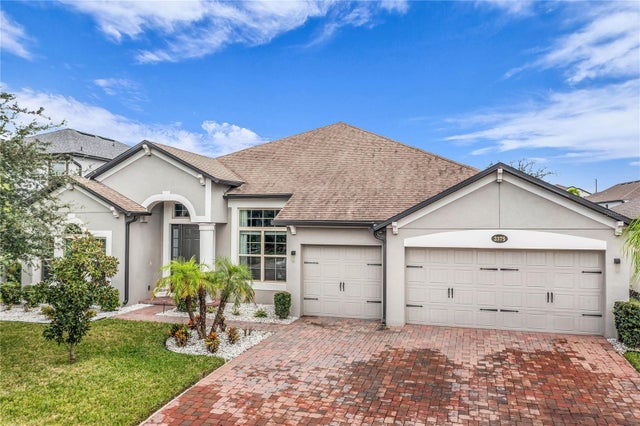 $680,000Single Family Residence For SaleActive4Beds3Total Baths3,003Sqft2375 PANORAMIC CIRCLEAPOPKA, FL 32703VISTAS/WATERS EDGE PH 1 Subdivision
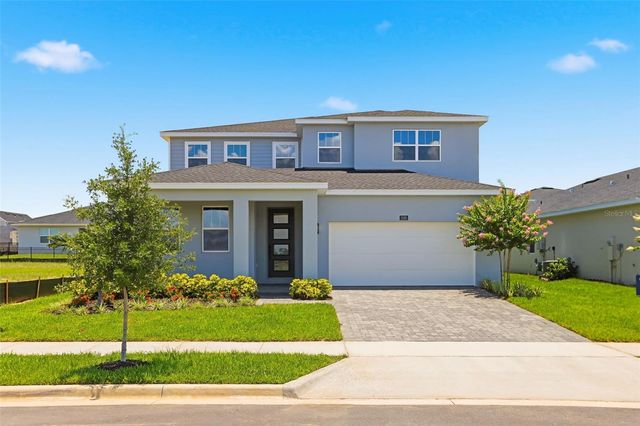 $680,000Single Family Residence For SaleActive4Beds3Total Baths3,278Sqft1595 STONECLIFFF DRIVEAPOPKA, FL 32703BRONSON PEAK Subdivision