

For SaleSingle Family ResidenceActive
1521 Frances Drive
Apopka, FL 32703
$625,000
39 Days On Site
- 3Beds
- 3Baths2 full, 1 half
- 3,066Sq Ft
- $204Per Sq Ft
- 0.31Acres
- 1992Built
- Subdivision
- Paradise Point 2nd Sec
- County
- Seminole
- MLS®
- O6446364
Overview
Welcome to this spacious Bear Lake area home offering deeded lake access and located in the highly desirable Seminole school district (Lake Brantley High). Situated on approximately one-third of an acre on a quiet street with no through traffic, this 3-bedroom, 2½-bath home offers more than 3,000 square feet of living space and plenty of room to enjoy both indoors and out.
Just one lot away, the deeded access to beautiful, spring-fed Bear Lake provides opportunities for boating, fishing, skiing and swimming. Inside, the home features an open, comfortable floor plan with a spacious great room and kitchen with updated appliances—ideal for everyday living and entertaining. Double French doors lead to a versatile bonus room featuring a half bath and a convenient serving window from the kitchen.
The downstairs level includes two bedrooms that share a full bath, providing a convenient and flexible layout for family or guests and a dedicated office, just off the kitchen, so work can still be done. Upstairs, the private primary suite offers attractive views, two walk-in closets and a beautifully updated modern bath. Additional highlights include an oversized utility room, two-car garage and abundant storage.
Outside, enjoy the large fenced backyard, mature trees, spacious wooded deck and a storage shed, with plenty of room for outdoor entertaining, pets or play. With Bear Lake access, a generous lot, over 3,000 square feet of living space and a sought-after location, this home offers a combination that is increasingly hard to find.
Listing Snapshot
- Price
- $625,000
- Days On Site
- 39 Days
- Bedrooms
- 3
- Inside Area (SqFt)
- 3,066 sqft
- Total Baths
- 3
- Full Baths
- 2
- Partial Baths
- 1
- Lot Size
- 0.31 Acres
- Year Built
- 1992
- MLS® Number
- O6446364
- Status
- Active
- Property Tax
- $5,789.47 (2025)
- HOA/Condo/Coop Fees
- N/A
- Sq Ft Source
- Public Records
Property Details
General Features
15 items
- Acres
- 0.31
- Attached Garage
- Yes
- Direction Faces
- West
- Foundation
- Slab
- Garage
- Yes
- Garage Spaces
- 2
- Levels
- Two
- Number Of Stories
- 2
- Parking
- Attached
- Property Sub Type
- Single Family Residence
- Sewer
- Septic Tank
- SqFt Total
- 3,835
- Utilities
- Cable Available, Cable Connected, Electricity Connected
- Water Source
- Private, Well
- Zoning
- R-1AA
Interior Features
14 items
- Appliances
- Dishwasher, Disposal, Dryer, Electric Water Heater, Microwave, Range, Refrigerator, Tankless Water Heater, Washer, Water Softener
- Cooling
- Central Air
- Flooring
- Carpet, Ceramic Tile, Laminate
- Furnished
- Unfurnished
- Heating
- Electric
- Interior
- Eat-in Kitchen, High Ceilings, Open Floorplan
- Laundry Features
- Electric Dryer Hookup, Washer Hookup
Rooms
| Room | Dimensions | Level | Features |
|---|---|---|---|
| Bedroom 2 | 16x15 | ||
| Bedroom 3 | 15x14 | ||
| Bonus Room | 36x12 | ||
| Great Room | 26x18 | ||
| Kitchen | 13x12 | Pantry | |
| Laundry | 12x12 | ||
| Master Bedroom | 20x16 |
Exterior Features
5 items
- Construction Details
- Block
- Exterior
- Lighting, Storage
- Fencing
- Wood
- Roof
- Shingle
- Waterfront Features
- Lake Privileges
Community Features
3 items
- MLS Area
- 32703 - Apopka
- Township
- 21
- Roads
- Paved
Location
1521 Frances Drive, Apopka, FL 32703 · 32703 - Apopka


Neighborhood & Commute
ZIP Code 32703
- Median household income
- $67,878
- Income per person
- $33,637
- Households
- 21,515
- Average household size
- 2.71
- Median age
- 37.4
Source: Walk Score.
Disclosure: Community information and market data powered by Constellation Data Labs. Information is deemed reliable but not guaranteed.
Schools
- Elementary School
- Bear Lake Elementary
- Middle School
- Teague Middle
- High School
- Lake Brantley High
Price & Status History
- Listing updated with changes from the MLS®
- Listing first seen on site
- Status changed to Active
Friends & Family
Similar Homes
For sale in Apopka, single family residence, within 20% of this price.
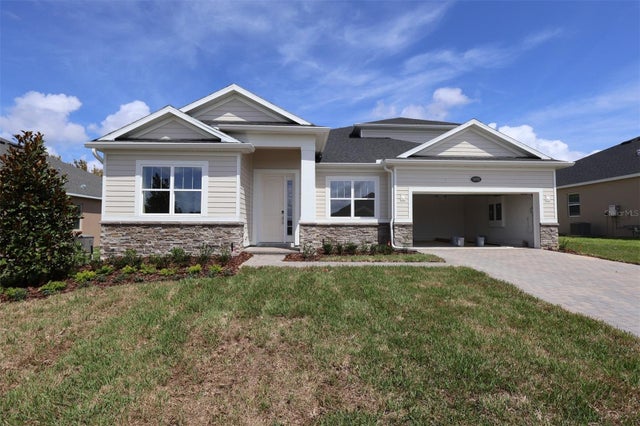 $679,990Single Family Residence For SaleActive5Beds4Total Baths3,006Sqft3174 WOLF LAKE AVENUEAPOPKA, FL 32712WOLF LAKE RANCH Subdivision
 New Listing · a week on site$679,990Single Family Residence For SaleActive4Beds3Total Baths3,095Sqft3508 LEMON BUTTON TERRACEAPOPKA, FL 32712ACUERA ESTATES Subdivision
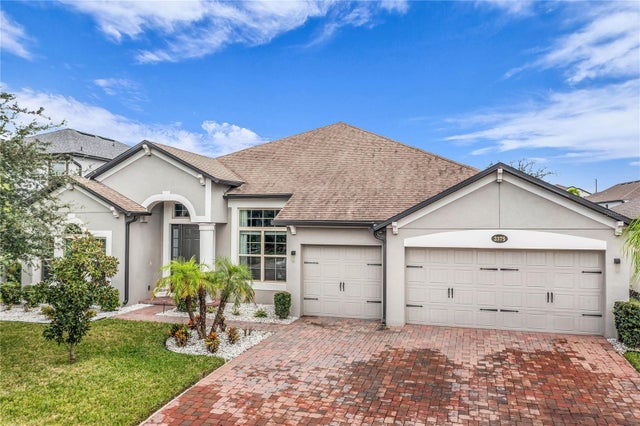 $680,000Single Family Residence For SaleActive4Beds3Total Baths3,003Sqft2375 PANORAMIC CIRCLEAPOPKA, FL 32703VISTAS/WATERS EDGE PH 1 Subdivision
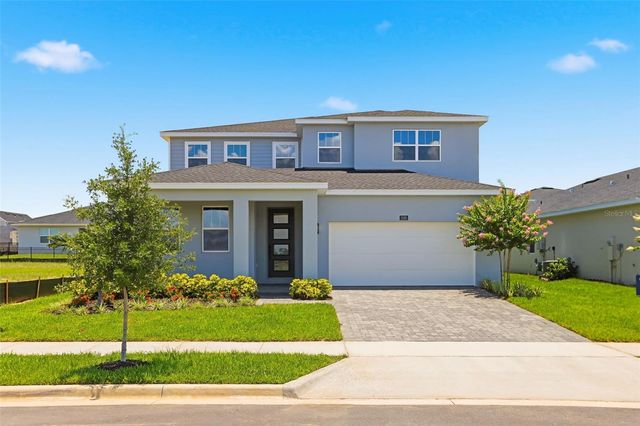 $680,000Single Family Residence For SaleActive4Beds3Total Baths3,278Sqft1595 STONECLIFFF DRIVEAPOPKA, FL 32703BRONSON PEAK Subdivision