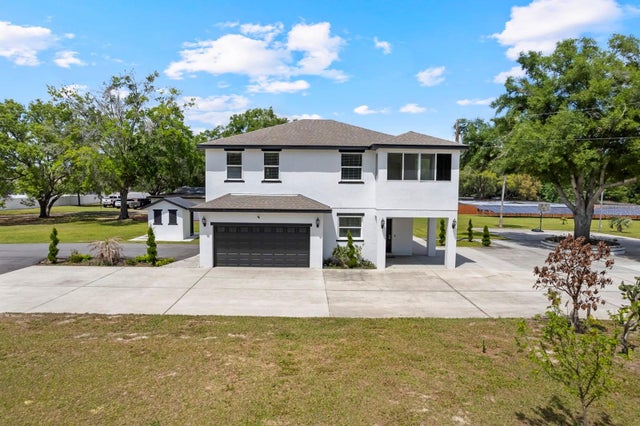
For SaleSingle Family ResidenceActive
6091 Linneal Beach Drive
Apopka, FL 32703
$3,495,000
17 Days On Site
- 4Beds
- 7Baths4 full, 3 half
- 7,315Sq Ft
- $478Per Sq Ft
- 1.11Acres
- 1997Built
- Subdivision
- Bear Lake Heights
- County
- Seminole
- MLS®
- O6450784
Overview
LAKEFRONT LUXURY ON BEAR LAKE, FULLY RENOVATED IN 2024. Set on 1.11 acres with 80 feet of waterfront on a 311-acre ski lake, this estate pairs a covered boathouse with a boat lift and two jet ski lifts with more than 7,300 square feet of remodeled living space, a four-car garage and no HOA, in unincorporated Seminole County. A stone-accented arched entry, a tile roof, a curved paver driveway and mature live oaks set the tone from the street.
The 2024 renovation is extensive and top to bottom: wide-plank engineered hardwood floors, renovated spa-style bathrooms, designer lighting, custom built-ins, plantation shutters and refined finishes. A dramatic two-story foyer with a sweeping wrought-iron staircase opens to a formal living room with fireplace, a formal dining room and a sitting room under a coffered ceiling, all filled with natural light. Upstairs, a lake-view lounge opens to the balcony, a perfect bonus room for movie nights or a game room.
The gourmet chef's kitchen is made for entertaining, with shaker cabinetry, a subway tile backsplash, a large center island with a Wolf gas cooktop and bar seating, stone countertops, professional-grade double wall ovens, a glass-door refrigerator, an under-counter wine refrigerator and a walk-in pantry, opening to a spacious family room and steps from a wine room behind an ornate iron door and a full wet bar. A dedicated home theater, a private home office and a guest suite with its own kitchenette, ideal as an in-law suite, round out the interior.
The upstairs primary retreat opens to a lakefront balcony and features a spa bath with a freestanding soaking tub, a frameless glass rain shower, dual vanities with a makeup station and a boutique walk-in closet with a center island and chandelier. Secondary bedrooms are generous and well appointed, and a full laundry room with sink and a drop zone with built-in storage keep the day running smoothly.
Outdoor living is resort-style. The screened saltwater pool and heated spa look straight down the lake from a two-story covered lanai with a full outdoor kitchen featuring a built-in grill, sink, bar seating and an outdoor TV, and upper-level balconies frame sunset views across the water. Walk the landscaped lawn to the covered boathouse, launch the boat and ski, wakeboard or jet ski from your own backyard. Whole-home generator backup provides peace of mind through storm season.
Zoned for Bear Lake Elementary, Teague Middle and Lake Brantley High, buyer to verify. Minutes to SR 436, I-4, Altamonte Springs and Longwood, with easy reach of downtown Orlando. A renovated waterfront estate of this size rarely comes to market on Bear Lake. Shown by appointment with proof of funds.
Listing Snapshot
- Price
- $3,495,000
- Days On Site
- 17 Days
- Bedrooms
- 4
- Inside Area (SqFt)
- 7,315 sqft
- Total Baths
- 7
- Full Baths
- 4
- Partial Baths
- 3
- Lot Size
- 1.11 Acres
- Year Built
- 1997
- MLS® Number
- O6450784
- Status
- Active
- Property Tax
- $21,684.96 (2025)
- HOA/Condo/Coop Fees
- N/A
- Sq Ft Source
- Public Records
Property Details
General Features
17 items
- Acres
- 1.11
- Attached Garage
- Yes
- Direction Faces
- South
- Foundation
- Slab
- Garage
- Yes
- Garage Spaces
- 4
- Levels
- Two
- Number Of Stories
- 2
- Parking
- Driveway, Garage, Attached
- Property Sub Type
- Single Family Residence
- Security
- Security Gate, Security System, Smoke Detector(s)
- Sewer
- Septic Tank
- SqFt Total
- 10,437
- Style
- Custom, Mediterranean
- Utilities
- Cable Available, Natural Gas Available, Cable Connected, Electricity Connected, Natural Gas Connected, Water Connected
- Water Source
- Public
- Zoning
- R-1AA
Interior Features
24 items
- Appliances
- Bar Fridge, Cooktop, Dishwasher, Disposal, Gas Cooktop, Microwave, Range, Refrigerator, Wine Refrigerator
- Cooling
- Central Air
- Fireplace
- Yes
- Fireplace Features
- Gas, Living Room
- Flooring
- Carpet, Hardwood, Tile, Wood
- Furnished
- Unfurnished
- Heating
- Central
- Interior
- Built-in Features, Coffered Ceiling(s), Crown Molding, Eat-in Kitchen, High Ceilings, Walk-In Closet(s), Wet Bar, In-Law Floorplan
- Laundry Features
- Inside, Laundry Room, Sink
- Spa
- Yes
- Window Features
- Window Coverings, Drapes, Shutters, Window Treatments
Rooms
| Room | Dimensions | Level | Features |
|---|---|---|---|
| Bathroom 2 | 18x25 | ||
| Bathroom 3 | 14x14 | ||
| Bedroom 4 | 18x30 | ||
| Dinette | 12x10 | ||
| Dining Room | 18x15 | ||
| Family Room | 25x30 | Bar | |
| Gym | 15x17 | ||
| Kitchen | 14x20 | Breakfast Bar | |
| Living Room | 15x18 | ||
| Master Bathroom | 14x17 | ||
| Master Bedroom | 18x30 | ||
| Media Room | 15x25 | ||
| Office | 18x13 |
Exterior Features
15 items
- Construction Details
- Stone, Stucco
- Exterior
- Balcony, Lighting, Outdoor Grill, Outdoor Kitchen, Dock
- Lot Features
- Landscaped, Paved, Waterfront
- Other Structures
- Boat House, Outdoor Kitchen
- Patio And Porch
- Covered, Patio, Rear Porch, Screened
- Pool Features
- In Ground, Salt Water, Screen Enclosure, Tile, Private
- Private Pool
- Yes
- Roof
- Tile
- Spa
- Yes
- Spa Features
- Heated, In Ground
- View
- Lake, Water, Pool, Trees/Woods
- Waterfront
- Yes
- Waterfront Features
- Lake Privileges, Lake Front
- Waterview
- Lake, Water, Pool, Trees/Woods
- Windows/Doors
- Window Coverings, Drapes, Shutters, Window Treatments
Community Features
4 items
- MLS Area
- 32703 - Apopka
- Township
- 21
- Financing Terms Available
- Cash, Conventional
- Roads
- Paved
Location
6091 Linneal Beach Drive, Apopka, FL 32703 · 32703 - Apopka


Neighborhood & Commute
ZIP Code 32703
- Median household income
- $67,878
- Income per person
- $33,637
- Households
- 21,515
- Average household size
- 2.71
- Median age
- 37.4
Source: Walk Score.
Disclosure: Community information and market data powered by Constellation Data Labs. Information is deemed reliable but not guaranteed.
Schools
- Elementary School
- Bear Lake Elementary
- Middle School
- Teague Middle
- High School
- Lake Brantley High
Price & Status History
- Listing updated with changes from the MLS®
- Status changed to Active
- Listing first seen on site
Friends & Family
Similar Homes
For sale in Apopka, single family residence, within 20% of this price.