

For SaleSingle Family ResidenceActive
84 Braelock Drive
Ocoee, FL 34761
$775,000
106 Days On Site
- 4Beds
- 3Baths3 full
- 3,245Sq Ft
- $239Per Sq Ft
- 0.22Acres
- 2003Built
- Subdivision
- Windsor Landing Ph 01 46/26
- County
- Orange
- MLS®
- O6429310
Overview
Discover waterfront living in one of Ocoee's most desirable gated communities bordering Windermere. Positioned on a premium pond-front homesite, this well maintained 4-bedroom, 3-bath residence, built in 2003, offers 3,245 square feet of thoughtfully designed living space, exceptional indoor-outdoor living, and access to highly rated schools, including Thornebrooke Elementary and Olympia High School. A grand foyer with soaring ceilings welcomes you into the home, leading to a formal dining room accented with crown molding and custom drapery. Beyond, the formal living room frames picturesque water views, creating a warm and inviting setting for both entertaining and everyday living. The desirable split-bedroom floor plan offers exceptional privacy, with the spacious primary suite serving as a true retreat. Complete with a tray ceiling, an extended flex space ideal for a home office, nursery, or fitness area, private patio access, dual walk-in closets, and a luxurious ensuite featuring dual vanities, a soaking tub, and a walk-in shower, the owner's suite is designed for comfort. At the heart of the home, the open-concept kitchen features granite countertops, stainless steel appliances, abundant cabinetry, a pantry, and a breakfast nook overlooking the expansive family room. Soaring two-story ceilings, a cozy fireplace, and sliding glass doors create a seamless connection between the home's living spaces and the inviting outdoor entertaining area. A secondary bedroom and full bath are conveniently located on the first floor, making an ideal guest suite or multigenerational living space. Upstairs, an open loft overlooks the family room, providing the perfect space for a media room, library, or additional lounge. Two generously sized bedrooms, each with walk-in closets, share a full bath.Step outside to enjoy the screened pool and spacious lanai, where tranquil pond views provide the perfect backdrop for relaxing or entertaining year-round. A three-car garage offers ample room for vehicles, storage, or hobbies. Ideally located just minutes from Windermere, Restaurant Row, premier shopping, dining, and major roadways—with Publix conveniently located just across the street—this home combines everyday convenience with an exceptional lifestyle. Offering an exceptional combination of location, space, waterfront views, and highly rated schools, this home presents a rare opportunity in one of Ocoee's most desirable communities. Schedule your private tour today and experience everything this beautiful property has to offer.
Listing Snapshot
- Price
- $775,000
- Days On Site
- 106 Days
- Bedrooms
- 4
- Inside Area (SqFt)
- 3,245 sqft
- Total Baths
- 3
- Full Baths
- 3
- Partial Baths
- 0
- Lot Size
- 0.22 Acres
- Year Built
- 2003
- MLS® Number
- O6429310
- Status
- Active
- Property Tax
- $6,552.18 (2025)
- HOA/Condo/Coop Fees
- $640 Semi-Annually
- Sq Ft Source
- Public Records
Property Details
General Features
15 items
- Acres
- 0.22
- Attached Garage
- Yes
- Direction Faces
- South
- Foundation
- Slab
- Garage
- Yes
- Garage Spaces
- 3
- Levels
- Two
- Parking
- Attached
- Pets
- Yes
- Property Sub Type
- Single Family Residence
- Sewer
- Public Sewer
- SqFt Total
- 4,258
- Utilities
- Electricity Available, Water Connected
- Water Source
- Public
- Zoning
- R-1AA
Interior Features
19 items
- Appliances
- Convection Oven, Dishwasher, Dryer, Microwave, Refrigerator, Washer
- Cooling
- Central Air
- Fireplace
- Yes
- Fireplace Features
- Family Room
- Flooring
- Tile, Wood
- Furnished
- Unfurnished
- Heating
- Central
- Interior
- Eat-in Kitchen, High Ceilings, Tray Ceiling(s), Walk-In Closet(s)
- Laundry Features
- Laundry Room
- Spa
- Yes
- Window Features
- Blinds, Drapes
Rooms
| Room | Dimensions | Level | Features |
|---|---|---|---|
| Bedroom 2 | 11.3x14.3 | First | Description - Room5 |
| Bedroom 3 | 14.9x13.7 | Second | Description - Room6 |
| Bedroom 4 | 13x11.2 | Second | Description - Room7 |
| Den | 11.5x15.4 | Second | Description - Room8 |
| Dining Room | 10.9x15.3 | First | Description - Room2 |
| Family Room | 15.3x17.4 | First | Description - Room3 |
| Kitchen | 17.2x16.3 | First | Description - Room1 |
| Master Bedroom | 12.6x34.6 | First | Description - Room4 |
Exterior Features
14 items
- Construction Details
- Block, Stucco
- Exterior
- Lighting
- Fencing
- Fenced
- Lot Features
- Paved, Waterfront
- Pool Features
- In Ground, Screen Enclosure, Tile, Private
- Private Pool
- Yes
- Roof
- Tile
- Spa
- Yes
- Spa Features
- Heated, In Ground
- View
- Pond, Water
- Waterfront
- Yes
- Waterfront Features
- Pond
- Waterview
- Pond, Water
- Windows/Doors
- Blinds, Drapes
Community Features
7 items
- Association Fee
- $640.0
- Association Fee Frequency
- Semi-Annually
- Community Features
- Gated, Playground, Sidewalks, Street Lights
- MLS Area
- 34761 - Ocoee
- Township
- 22
- Financing Terms Available
- Cash, Conventional
- Roads
- Asphalt
Location
84 Braelock Drive, Ocoee, FL 34761 · 34761 - Ocoee


Neighborhood & Commute
ZIP Code 34761
- Median household income
- $81,825
- Income per person
- $36,483
- Households
- 16,204
- Average household size
- 2.79
- Median age
- 36.6
Source: Walk Score.
Disclosure: Community information and market data powered by Constellation Data Labs. Information is deemed reliable but not guaranteed.
Schools
- Elementary School
- Thornebrooke Elem
- Middle School
- Glenridge Middle
- High School
- Olympia High
Price & Status History
- Listing updated with changes from the MLS®
- Price changed to $775,000
- Listing first seen on site
- Status changed to Active
Friends & Family
Similar Homes
For sale in Ocoee, single family residence, within 20% of this price.
 New Listing · a week on site$800,000Single Family Residence For SaleActive4Beds3Total Baths2,939Sqft428 DOUGLAS EDWARD DRIVEOCOEE, FL 34761MEADOW RDG B C D E F F-1 F-2 Subdivision
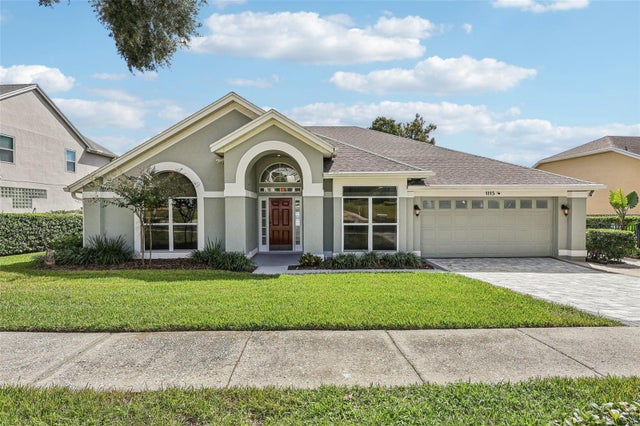 New Listing · 3 weeks on site$850,000Single Family Residence For SaleActive5Beds3Total Baths2,404Sqft1113 HAWTHORNE COVE DRIVEOCOEE, FL 34761LAKE OLYMPIA LAKE VILLAGE Subdivision
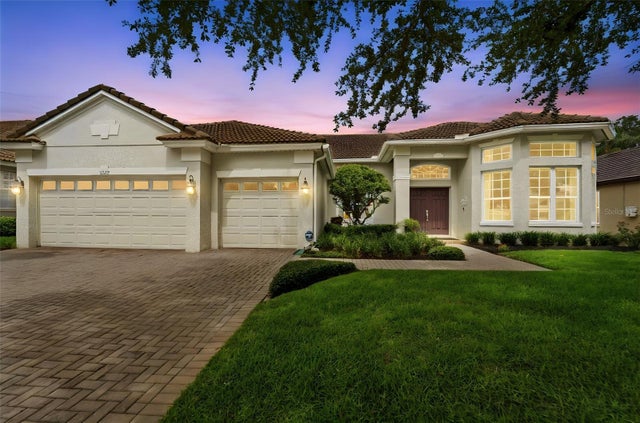 $699,900Single Family Residence For SaleActive4Beds3Total Baths2,645Sqft3272 BEAZER DRIVEOCOEE, FL 34761WINDSOR LANDING Subdivision
 $695,000Single Family Residence For SaleActive4Beds4Total Baths3,527Sqft1315 ARDEN OAKS DRIVEOCOEE, FL 34761ARDEN PARK SOUTH Subdivision