

For SaleSingle Family ResidenceActive
1413 Terra Verde Way
Ocoee, FL 34761
$650,000
28 Days On Site
- 4Beds
- 4Baths4 full
- 3,262Sq Ft
- $199Per Sq Ft
- 0.18Acres
- 2013Built
- Subdivision
- Arden Park South
- County
- Orange
- MLS®
- O6450554
Overview
Welcome to 1413 Terra Verde Way, located in the gated Arden Park South community in Ocoee! This spacious two-story home features 4 bedrooms, 3 full bathrooms, a half bathroom, and a versatile floor plan offering comfort, functionality, and plenty of room to entertain. The kitchen features stainless steel appliances, built-in features, ample cabinetry, and generous counter space. Multiple living areas provide flexibility for everyday living, while the upstairs loft offers additional space for a home office, media room, or recreation area. One of the home's standout features is the dual primary-suite layout, with bedroom suites located on both the first and second floors, providing additional privacy and flexibility. Step outside to the covered patio featuring an outdoor fireplace, creating an inviting setting for outdoor relaxation and entertaining. Additional highlights include a two-car garage and a location within a gated community. Conveniently situated near SR 429, shopping, dining, parks, and major Central Florida destinations, this property offers a combination of spacious living and accessibility in Ocoee.
Listing Snapshot
- Price
- $650,000
- Days On Site
- 28 Days
- Bedrooms
- 4
- Inside Area (SqFt)
- 3,262 sqft
- Total Baths
- 4
- Full Baths
- 4
- Partial Baths
- 0
- Lot Size
- 0.18 Acres
- Year Built
- 2013
- MLS® Number
- O6450554
- Status
- Active
- Property Tax
- $7,831.7 (2025)
- HOA/Condo/Coop Fees
- $190 monthly
- Sq Ft Source
- Public Records
Property Details
General Features
16 items
- Acres
- 0.18
- Attached Garage
- Yes
- Direction Faces
- South
- Foundation
- Slab
- Garage
- Yes
- Garage Spaces
- 2
- Levels
- Two
- Parking
- Attached
- Pets
- Yes
- Property Sub Type
- Single Family Residence
- Security
- Security System
- Sewer
- Public Sewer
- SqFt Total
- 3,977
- Utilities
- Natural Gas Available, Electricity Available, Electricity Connected, Natural Gas Connected, Water Available, Water Connected
- Water Source
- Public
- Zoning
- PUD-LD
Interior Features
10 items
- Appliances
- Cooktop, Dishwasher, Microwave, Refrigerator
- Cooling
- Central Air
- Flooring
- Ceramic Tile, Vinyl
- Furnished
- Unfurnished
- Heating
- Central, Electric
- Interior
- Other
- Laundry Features
- Laundry Room
Rooms
| Room | Dimensions | Level | Features |
|---|---|---|---|
| Kitchen | 17x12 | ||
| Living Room | 16x26 | ||
| Master Bedroom | 14x18 |
Exterior Features
5 items
- Construction Details
- Stucco
- Exterior
- Other
- Patio And Porch
- Covered, Screened
- Roof
- Shingle
- Windows/Doors
- Sliding Doors
Community Features
6 items
- Association Fee
- $190.0
- Association Fee Frequency
- Monthly
- MLS Area
- 34761 - Ocoee
- Township
- 22
- Financing Terms Available
- Cash, Conventional, FHA, VA Loan
- Roads
- Asphalt
Location
1413 Terra Verde Way, Ocoee, FL 34761 · 34761 - Ocoee


Neighborhood & Commute
ZIP Code 34761
- Median household income
- $81,825
- Income per person
- $36,483
- Households
- 16,204
- Average household size
- 2.79
- Median age
- 36.6
Source: Walk Score.
Disclosure: Community information and market data powered by Constellation Data Labs. Information is deemed reliable but not guaranteed.
Price & Status History
- Listing updated with changes from the MLS®
- Price changed to $650,000
- Status changed to Active
- Listing first seen on site
Friends & Family
Similar Homes
For sale in Ocoee, single family residence, within 20% of this price.
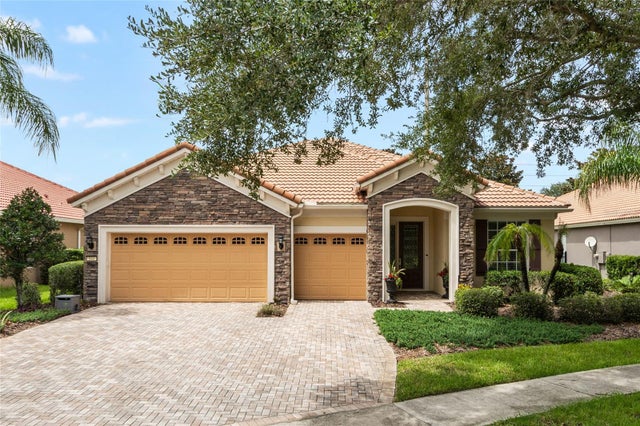 $650,000Single Family Residence For SaleActive3Beds3Total Baths2,534Sqft544 DOUGLAS EDWARD DRIVEOCOEE, FL 34761MEADOW RDG B C D E F F-1 F-2 Subdivision
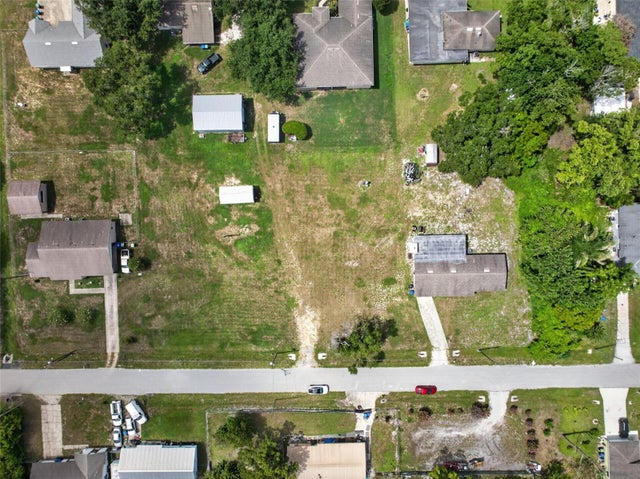 $645,000Single Family Residence For SaleActive3Beds1Total Baths1,778Sqft212 15TH AVENUEOCOEE, FL 34761NORTH OCOEE ADD Subdivision
 $640,000Single Family Residence For SaleActive3Beds3Total Baths2,487Sqft524 DOUGLAS EDWARD DRIVEOCOEE, FL 34761MEADOW RDG B C D E F F-1 F-2 Subdivision
 $639,900Single Family Residence For SaleActive5Beds3Total Baths2,803Sqft816 LANCER CIRCLEOCOEE, FL 34761ADMIRAL POINTE Subdivision