

For SaleSingle Family ResidenceActive
212 15th Avenue
Ocoee, FL 34761
$645,000
117 Days On Site
- 3Beds
- 1Baths1 full
- 1,778Sq Ft
- $363Per Sq Ft
- 1.03Acres
- 1961Built
- Subdivision
- North Ocoee Add
- County
- Orange
- MLS®
- O6425436
Overview
Virtually Staged. BUILDER/DEVELOPER OPPORTUNITY — 1.03-ACRE R-2 ASSEMBLAGE SITE. Located at 212 15th Ave, Ocoee, FL 34761 and priced at $645,000, this 1.03-acre (approx. 44,867 sq ft) parcel is zoned R-2 and is part of an active multi-parcel assemblage. The site can be subdivided into up to six 50'x150' lots if the existing home is removed, or up to four additional buildable lots while retaining the current 3-bedroom, 1-bath, 1,778 sq ft home — a straightforward way to hold rental income through the entitlement and permitting process. New construction at 315 15th Ave Ocoee, built on a comparably sized lot, is proof of concept for infill demand in this rapidly appreciating Ocoee neighborhood. This is a rare chance to acquire meaningful acreage inside an established, in-demand pocket of Orange County, minutes from downtown Ocoee, with land value driving the opportunity and an income-capable structure already on site. Buyer and buyer's agent to independently verify all lot-split, zoning, and platting requirements with the City of Ocoee.
Listing Snapshot
- Price
- $645,000
- Days On Site
- 117 Days
- Bedrooms
- 3
- Inside Area (SqFt)
- 1,778 sqft
- Total Baths
- 1
- Full Baths
- 1
- Partial Baths
- 0
- Lot Size
- 1.03 Acres
- Year Built
- 1961
- MLS® Number
- O6425436
- Status
- Active
- Property Tax
- $1,494.17 (2025)
- HOA/Condo/Coop Fees
- N/A
- Sq Ft Source
- Public Records
Property Details
General Features
13 items
- Acres
- 1.03
- Carport
- 1
- Direction Faces
- South
- Foundation
- Slab
- Levels
- One
- Number Of Stories
- 1
- Property Sub Type
- Single Family Residence
- Sewer
- Septic Tank
- SqFt Total
- 2,272
- Style
- Florida
- Utilities
- Cable Available, Electricity Connected
- Water Source
- Private, Well
- Zoning
- R-2
Interior Features
16 items
- Appliances
- Dishwasher, Disposal, Microwave, Range, Refrigerator
- Cooling
- Central Air, Wall/Window Unit(s)
- Fireplace
- Yes
- Fireplace Features
- Family Room, Masonry
- Flooring
- Carpet, Tile
- Furnished
- Unfurnished
- Heating
- Central, Heat Pump, Ductless
- Laundry Features
- Laundry Closet, Washer Hookup
Rooms
| Room | Dimensions | Level | Features |
|---|---|---|---|
| Bedroom 2 | 9x13 | First | |
| Bedroom 3 | 9x10 | First | |
| Dinette | 7x9 | First | |
| Dining Room | 11x16 | First | |
| Family Room | 15x35 | First | |
| Kitchen | 9x11 | First | |
| Living Room | 13x16 | First | |
| Master Bedroom | 10x13 | First |
Exterior Features
8 items
- Construction Details
- Block
- Exterior
- Storage
- Lot Features
- Level, Paved
- Other Structures
- Shed(s), Storage
- Patio And Porch
- Front Porch
- Roof
- Shingle
- View
- Trees/Woods
- Waterview
- Trees/Woods
Community Features
4 items
- MLS Area
- 34761 - Ocoee
- Township
- 22
- Financing Terms Available
- Cash, Conventional, FHA, VA Loan
- Roads
- Asphalt
Location
212 15th Avenue, Ocoee, FL 34761 · 34761 - Ocoee


Neighborhood & Commute
ZIP Code 34761
- Median household income
- $81,825
- Income per person
- $36,483
- Households
- 16,204
- Average household size
- 2.79
- Median age
- 36.6
Source: Walk Score.
Disclosure: Community information and market data powered by Constellation Data Labs. Information is deemed reliable but not guaranteed.
Price & Status History
- Listing updated with changes from the MLS®
- Status changed to Active
- Listing first seen on site
Friends & Family
Similar Homes
For sale in Ocoee, single family residence, within 20% of this price.
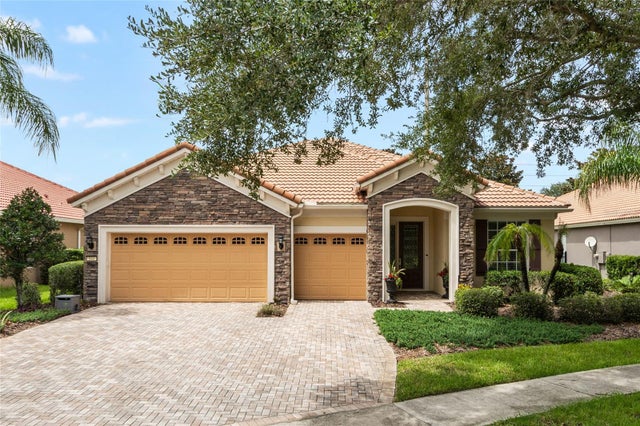 $650,000Single Family Residence For SaleActive3Beds3Total Baths2,534Sqft544 DOUGLAS EDWARD DRIVEOCOEE, FL 34761MEADOW RDG B C D E F F-1 F-2 Subdivision
 New Listing · 3 weeks on site$650,000Single Family Residence For SaleActive4Beds4Total Baths3,262Sqft1413 TERRA VERDE WAYOCOEE, FL 34761ARDEN PARK SOUTH Subdivision
 $640,000Single Family Residence For SaleActive3Beds3Total Baths2,487Sqft524 DOUGLAS EDWARD DRIVEOCOEE, FL 34761MEADOW RDG B C D E F F-1 F-2 Subdivision
 $639,900Single Family Residence For SaleActive5Beds3Total Baths2,803Sqft816 LANCER CIRCLEOCOEE, FL 34761ADMIRAL POINTE Subdivision