

For SaleSingle Family ResidenceActive
3272 Beazer Drive
Ocoee, FL 34761
$699,900
43 Days On Site
- 4Beds
- 3Baths3 full
- 2,645Sq Ft
- $265Per Sq Ft
- 0.22Acres
- 2001Built
- Subdivision
- Windsor Landing
- County
- Orange
- MLS®
- O6445614
Overview
Location says it all! Conveniently located near shopping, theme parks, highways, and community events, this gated community on the edge of Windermere remains one of the most popular in the area. Within walking distance to A-rated Thornebrooke Elementary and Freedom Park, Windsor Landing connects with a path to the school and playground. Also within the zones of popular Gotha Middle and the coveted Olympia High School, you'll find value in your peace of mind. The open floor plan of this 4-bedroom / 3-bath is sure to impress. This flexible floor plan offers space for everyone. A formal living room could double as a spacious office, while the formal dining room will be the perfect venue for family gatherings. An open kitchen offers granite counters, 42” cabinets, and an island allowing enough space for everyone to help the cook. The family room boasts views of the pool. When the day is done, retire to the master suite, which offers a spacious bath and walk-in closet. Highlights include crown molding throughout, renovated secondary baths (2025), engineered wood floors in the bedrooms (2025), pool pump (2025), and energy-efficient windows (2025). With plenty of room to roam, the 3-way split bedroom plan gives everyone in the family privacy, and the 3-car garage is certainly a plus. New 2026 5-ton HVAC will be installed prior to closing or a credit can be offered.
Listing Snapshot
- Price
- $699,900
- Days On Site
- 43 Days
- Bedrooms
- 4
- Inside Area (SqFt)
- 2,645 sqft
- Total Baths
- 3
- Full Baths
- 3
- Partial Baths
- 0
- Lot Size
- 0.22 Acres
- Year Built
- 2001
- MLS® Number
- O6445614
- Status
- Active
- Property Tax
- $5,789.65 (2025)
- HOA/Condo/Coop Fees
- $640 Semi-Annually
- Sq Ft Source
- Public Records
Property Details
General Features
19 items
- Acres
- 0.22
- Attached Garage
- Yes
- Direction Faces
- West
- Foundation
- Slab
- Garage
- Yes
- Garage Spaces
- 3
- Green Energy Efficient
- Windows
- Levels
- One
- Number Of Stories
- 1
- Parking
- Driveway, Garage Door Opener, Attached
- Pets
- Yes
- Property Sub Type
- Single Family Residence
- Security
- Gated Community, Smoke Detector(s)
- Sewer
- Public Sewer
- SqFt Total
- 3,464
- Style
- Traditional
- Utilities
- Electricity Connected, Sewer Connected, Underground Utilities, Water Connected
- Water Source
- Public
- Zoning
- R-1AA
Interior Features
20 items
- Appliances
- Convection Oven, Cooktop, Dishwasher, Disposal, Electric Water Heater, Microwave, Refrigerator
- Cooling
- Central Air
- Flooring
- Hardwood
- Furnished
- Unfurnished
- Heating
- Central, Electric
- Interior
- Crown Molding, High Ceilings, Open Floorplan, Stone Counters, Walk-In Closet(s)
- Laundry Features
- Inside, Laundry Room
- Window Features
- Window Coverings, Double Pane Windows, Drapes, ENERGY STAR Qualified Windows, Insulated Windows, Low Emissivity Windows, Tinted Windows, Window Treatments
Rooms
| Room | Dimensions | Level | Features |
|---|---|---|---|
| Balcony/Porch/Lanai | First | ||
| Bedroom 2 | First | Ceiling Fan(s) | |
| Bedroom 3 | First | Ceiling Fan(s) | |
| Bedroom 4 | First | Ceiling Fan(s) | |
| Dinette | 11x10 | First | |
| Dining Room | 12x12 | First | |
| Family Room | 15x23 | First | Ceiling Fan(s) |
| Kitchen | 14x14 | First | Breakfast Bar, Granite Counters, Kitchen Island, Pantry |
| Laundry | 9x7 | First | |
| Living Room | 11x15 | First | |
| Master Bathroom | 16x18 | First | Double Vanity |
| Master Bedroom | 19x17 | First | Ceiling Fan(s) |
Exterior Features
9 items
- Construction Details
- Block, Stucco
- Exterior
- Lighting, Outdoor Grill, Rain Gutters
- Fencing
- Vinyl
- Lot Features
- Landscaped, Level, Private, Paved
- Patio And Porch
- Rear Porch, Screened
- Pool Features
- Gunite, In Ground, Pool Sweep, Salt Water, Screen Enclosure, Solar Heat, Private
- Private Pool
- Yes
- Roof
- Tile
- Windows/Doors
- Window Coverings, Double Pane Windows, Drapes, ENERGY STAR Qualified Windows, Insulated Windows, Low Emissivity Windows, Tinted Windows, Window Treatments
Community Features
8 items
- Association Amenities
- Basketball Court, Gated, Playground
- Association Fee
- $640.0
- Association Fee Frequency
- Semi-Annually
- Community Features
- Gated, Playground, Street Lights
- MLS Area
- 34761 - Ocoee
- Township
- 22
- Financing Terms Available
- Cash, Conventional
- Roads
- Paved
Location
3272 Beazer Drive, Ocoee, FL 34761 · 34761 - Ocoee


Neighborhood & Commute
ZIP Code 34761
- Median household income
- $81,825
- Income per person
- $36,483
- Households
- 16,204
- Average household size
- 2.79
- Median age
- 36.6
Source: Walk Score.
Disclosure: Community information and market data powered by Constellation Data Labs. Information is deemed reliable but not guaranteed.
Schools
- Elementary School
- Thornebrooke Elem
- Middle School
- Gotha Middle
- High School
- Olympia High
Price & Status History
- Listing updated with changes from the MLS®
- Price changed to $699,900
- Listing first seen on site
- Status changed to Active
Friends & Family
Similar Homes
For sale in Ocoee, single family residence, within 20% of this price.
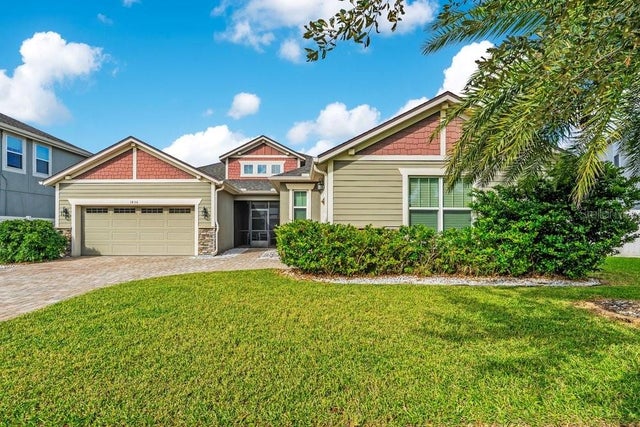
 $695,000Single Family Residence For SaleActive4Beds4Total Baths3,527Sqft1315 ARDEN OAKS DRIVEOCOEE, FL 34761ARDEN PARK SOUTH Subdivision
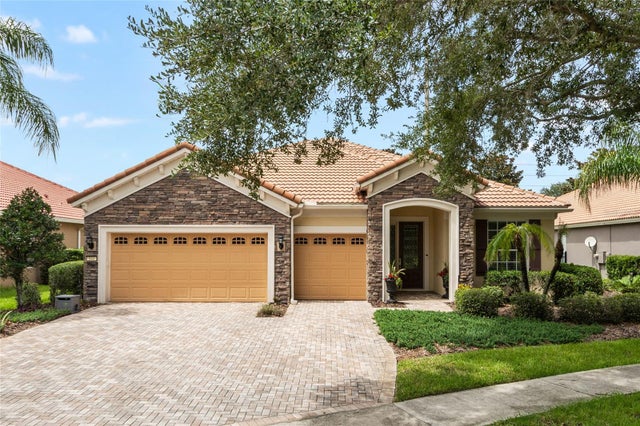
 New Listing · 5 days on site$680,000Single Family Residence For SaleActive3Beds3Total Baths2,740Sqft1836 DONAHUE DRIVEOCOEE, FL 34761PRESERVE/CROWN POINT PH 2A Subdivision
 $650,000Single Family Residence For SaleActive3Beds3Total Baths2,534Sqft544 DOUGLAS EDWARD DRIVEOCOEE, FL 34761MEADOW RDG B C D E F F-1 F-2 Subdivision
 New Listing · 3 weeks on site$650,000Single Family Residence For SaleActive4Beds4Total Baths3,262Sqft1413 TERRA VERDE WAYOCOEE, FL 34761ARDEN PARK SOUTH Subdivision