

For SaleSingle Family ResidenceActive
3830 Spirited Circle
St Cloud, FL 34772
$419,000
163 Days On Site
- 4Beds
- 4Baths3 full, 1 half
- 2,004Sq Ft
- $209Per Sq Ft
- 0.31Acres
- 2010Built
- Subdivision
- Esprit Ph 1
- County
- Osceola
- MLS®
- O6411075
Overview
Welcome to St. Cloud living at its finest! This move-in-ready home stands out with the major upgrades today’s buyers want most, a brand-new roof, fully paid-off solar panels for huge energy savings, two AC units for efficient climate control, and a rare 3-car garage. Situated on an oversized lot, there’s plenty of room to entertain, relax, or create your dream backyard oasis. Inside, enjoy an open-concept layout featuring granite countertops, tile flooring throughout the first floor, and spacious living areas perfect for everyday living. Upstairs offers two private suites, ideal for multigenerational living, guests, or added privacy. Conveniently located just minutes from the Florida Turnpike, Lake Nona, Medical City, Orlando International Airport, shopping, dining, and top attractions, this home offers the perfect balance of comfort, efficiency, and location. Don’t miss this incredible opportunity!
Listing Snapshot
- Price
- $419,000
- Days On Site
- 163 Days
- Bedrooms
- 4
- Inside Area (SqFt)
- 2,004 sqft
- Total Baths
- 4
- Full Baths
- 3
- Partial Baths
- 1
- Lot Size
- 0.31 Acres
- Year Built
- 2010
- MLS® Number
- O6411075
- Status
- Active
- Property Tax
- $5,254.24 (2025)
- HOA/Condo/Coop Fees
- $170 monthly
- Sq Ft Source
- Public Records
Property Details
General Features
17 items
- Acres
- 0.31
- Attached Garage
- Yes
- Direction Faces
- West
- Energy Features
- Solar
- Foundation
- Slab
- Garage
- Yes
- Garage Spaces
- 3
- Levels
- Two
- Number Of Stories
- 2
- Parking
- Attached
- Pets
- Cats OK, Dogs OK, Yes
- Property Sub Type
- Single Family Residence
- Sewer
- Public Sewer
- SqFt Total
- 2,670
- Utilities
- Cable Available, Electricity Available, Sewer Available, Water Available
- Water Source
- Public
- Zoning
- SPUD
Interior Features
11 items
- Appliances
- Dishwasher, Disposal, Dryer, Microwave, Other, Range, Refrigerator, Washer
- Cooling
- Central Air
- Flooring
- Carpet, Tile
- Furnished
- Unfurnished
- Heating
- Central
- Interior
- Open Floorplan, Other, Walk-In Closet(s), In-Law Floorplan
- Laundry Features
- Inside, Laundry Room
Rooms
| Room | Dimensions | Level | Features |
|---|---|---|---|
| Den | First | ||
| Kitchen | First | ||
| Living Room | First | ||
| Master Bedroom | Second |
Exterior Features
5 items
- Construction Details
- Block
- Exterior
- Other
- Fencing
- Fenced
- Patio And Porch
- Other, Patio
- Roof
- Shingle
Community Features
6 items
- Association Fee
- $510.0
- Association Fee Frequency
- Quarterly
- MLS Area
- 34772 - St Cloud (Narcoossee Road)
- Township
- 26S
- Financing Terms Available
- Cash, Conventional, FHA, VA Loan
- Roads
- Asphalt
Location
3830 Spirited Circle, St Cloud, FL 34772 · 34772 - St Cloud (Narcoossee Road)


Neighborhood & Commute
ZIP Code 34772
- Median household income
- $70,917
- Income per person
- $29,929
- Households
- 16,421
- Average household size
- 3.01
- Median age
- 37.9
Source: Walk Score.
Disclosure: Community information and market data powered by Constellation Data Labs. Information is deemed reliable but not guaranteed.
Schools
- Elementary School
- Canoe Creek K-8
- Middle School
- Canoe Creek K-8
- High School
- Harmony High
Price & Status History
- Listing updated with changes from the MLS®
- Status changed to Active
- Listing first seen on site
Friends & Family
Similar Homes
For sale in St Cloud, single family residence, within 20% of this price.
 $495,000Single Family Residence For SaleActive4Beds3Total Baths2,531Sqft1304 SILO DRIVEST CLOUD, FL 34771PRAIRIE OAKS Subdivision
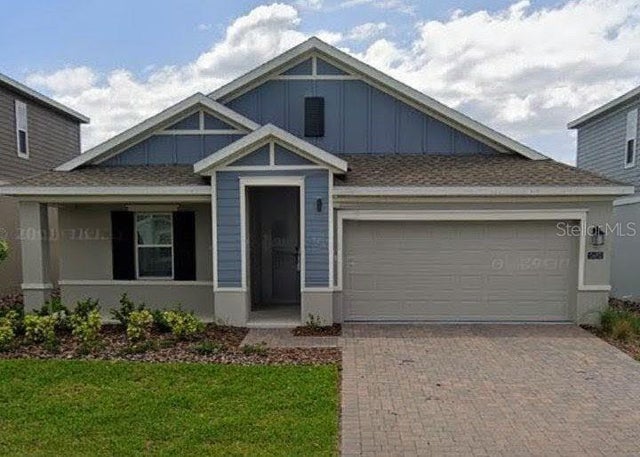 $495,000Single Family Residence For SaleActive4Beds3Total Baths2,099Sqft5692 STEPHENS ROADST CLOUD, FL 34771BRIDGEWALK PH 1B 2A & 2B Subdivision
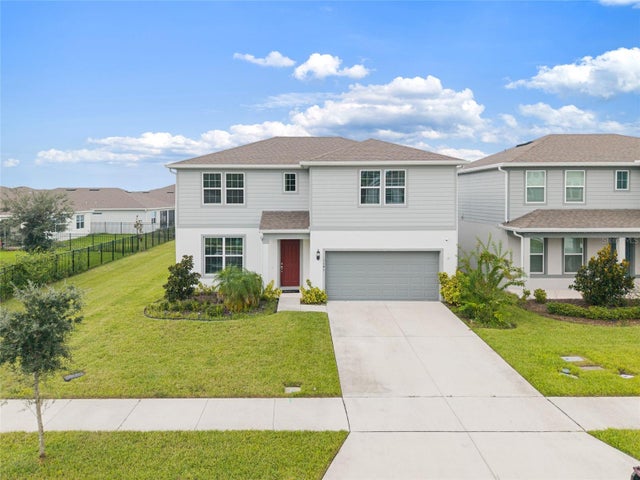 $498,500Single Family Residence For SaleActive4Beds4Total Baths2,827Sqft1646 GROVELINE RDST CLOUD, FL 34771AMELIA GROVES Subdivision
 $498,990Single Family Residence For SaleActive3Beds2Total Baths1,626Sqft3219 VOYAGER AVENUEST CLOUD, FL 34771WESLYN PARK Subdivision