

For SaleSingle Family ResidenceActive
1304 Silo Drive
St Cloud, FL 34771
$495,000
168 Days On Site
- 4Beds
- 3Baths3 full
- 2,531Sq Ft
- $196Per Sq Ft
- 0.14Acres
- 2025Built
- Subdivision
- Prairie Oaks
- County
- Osceola
- MLS®
- O6409050
Overview
Welcome to Prairie Oaks in St. Cloud, where peaceful living meets incredible convenience! This beautifully designed floor plan offers 4 bedrooms, 3 full bathrooms, and a spacious 2-car garage with a layout that perfectly blends functionality and style. From the moment you step inside, you’ll notice the bright open-concept design, modern finishes, and expansive living spaces that make this home ideal for both everyday living and entertaining. The stunning kitchen features white cabinetry, stainless steel appliances, a large center island, and plenty of counter space, all overlooking the main living and dining areas. The spacious primary suite offers a relaxing retreat with a large walk-in closet, dual vanities, and an oversized glass-enclosed shower. Upstairs living space provides additional flexibility for a loft/bonus room, office, or play area, while the generously sized secondary bedrooms provide comfort for family and guests alike.
One of the highlights of this home is the spacious backyard setting, offering plenty of room to relax, entertain, or enjoy the Florida lifestyle outdoors. Residents of Prairie Oaks also enjoy access to a community pool, adding to the neighborhood’s relaxed and welcoming atmosphere. Located just minutes from Narcoossee Road, FL-417, the Florida Turnpike, Lake Nona, Orlando International Airport, shopping, restaurants, and hospitals, Prairie Oaks delivers exceptional connectivity while still offering more value than many nearby Lake Nona communities. This is an incredible opportunity to own a newer construction home in a growing area of St. Cloud known for its convenient access to Lake Nona and Orlando.
Listing Snapshot
- Price
- $495,000
- Days On Site
- 168 Days
- Bedrooms
- 4
- Inside Area (SqFt)
- 2,531 sqft
- Total Baths
- 3
- Full Baths
- 3
- Partial Baths
- 0
- Lot Size
- 0.14 Acres
- Year Built
- 2025
- MLS® Number
- O6409050
- Status
- Active
- Property Tax
- $1,752 (2025)
- HOA/Condo/Coop Fees
- $155 monthly
- Sq Ft Source
- Builder
Property Details
General Features
15 items
- Acres
- 0.14
- Attached Garage
- Yes
- Direction Faces
- East
- Foundation
- Block, Slab
- Garage
- Yes
- Garage Spaces
- 2
- Levels
- Two
- Parking
- Attached
- Pets
- Breed Restrictions
- Property Sub Type
- Single Family Residence
- Sewer
- Public Sewer
- SqFt Total
- 3,100
- Utilities
- Cable Available, Cable Connected, Electricity Available
- Water Source
- Public
- Zoning
- PUD
Interior Features
20 items
- Appliances
- Cooktop, Dishwasher, Disposal, Electric Water Heater, Microwave
- Cooling
- Central Air
- Flooring
- Carpet
- Furnished
- Unfurnished
- Heating
- Electric
- Interior
- Open Floorplan, Walk-In Closet(s)
- Laundry Features
- Electric Dryer Hookup, Washer Hookup
Rooms
| Room | Dimensions | Level | Features |
|---|---|---|---|
| Bathroom 2 | First | ||
| Bathroom 3 | Second | ||
| Bedroom 1 | First | ||
| Bedroom 2 | Second | ||
| Bedroom 3 | Second | ||
| Bonus Room | Second | ||
| Den | First | ||
| Foyer | First | ||
| Kitchen | First | ||
| Laundry | Second | ||
| Living Room | First | ||
| Master Bathroom | Second | ||
| Master Bedroom | Second |
Exterior Features
2 items
- Construction Details
- Block
- Roof
- Shingle
Community Features
6 items
- Association Fee
- $155.0
- Association Fee Frequency
- Monthly
- MLS Area
- 34771 - St Cloud (Magnolia Square)
- Township
- 25
- Financing Terms Available
- Cash, Conventional, FHA, VA Loan
- Roads
- Asphalt
Location
1304 Silo Drive, St Cloud, FL 34771 · 34771 - St Cloud (Magnolia Square)


Neighborhood & Commute
ZIP Code 34771
- Median household income
- $90,054
- Income per person
- $38,286
- Households
- 11,023
- Average household size
- 2.85
- Median age
- 37.3
Source: Walk Score.
Disclosure: Community information and market data powered by Constellation Data Labs. Information is deemed reliable but not guaranteed.
Price & Status History
- Listing updated with changes from the MLS®
- Price changed to $495,000
- Listing first seen on site
- Status changed to Active
Friends & Family
Similar Homes
For sale in St Cloud, single family residence, within 20% of this price.
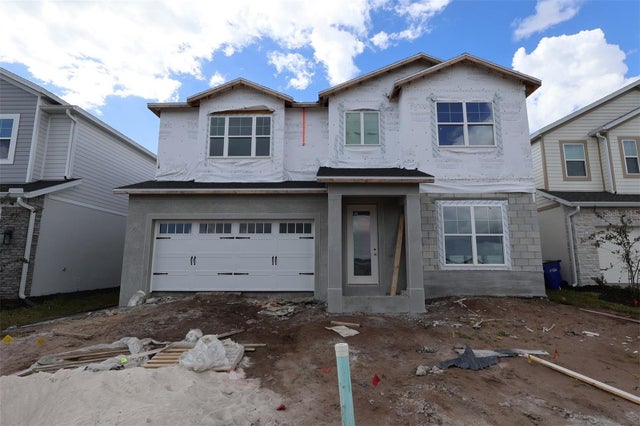 New Listing · 2 weeks on site$569,990Single Family Residence For SaleActive5Beds5Total Baths3,138Sqft1278 HYDE STREETST CLOUD, FL 34771CENTER LAKE ON THE PARK Subdivision
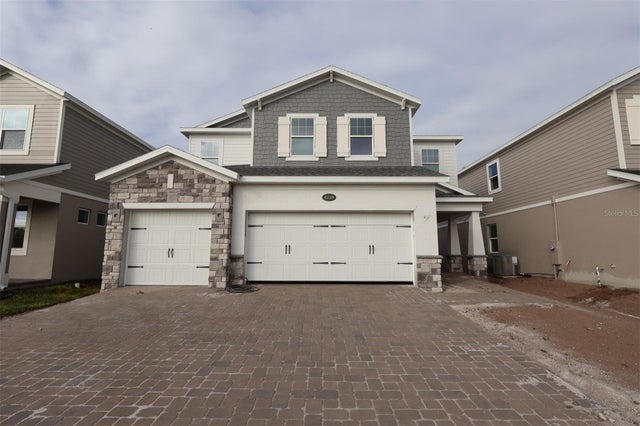 $569,990Single Family Residence For SaleActive5Beds5Total Baths3,120Sqft6759 YELLOW WARBLER BENDST CLOUD, FL 34773BAY LAKE FARMS AT ST CLOUD Subdivision
 $569,990Single Family Residence For SaleActive5Beds5Total Baths3,783Sqft6693 YELLOW WARBLER BENDST CLOUD, FL 34773BAY LAKE FARMS AT ST CLOUD Subdivision
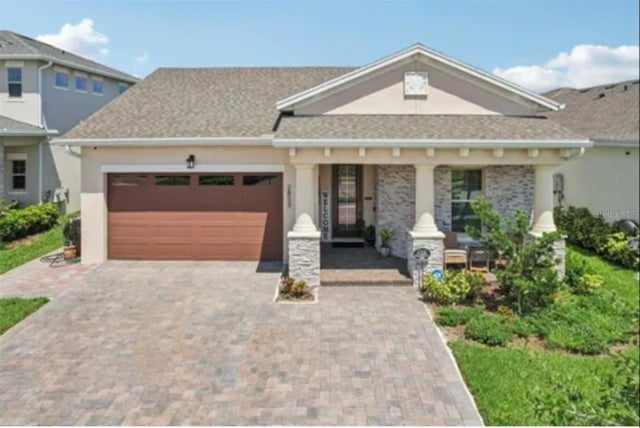 New Listing · a week on site$570,000Single Family Residence For SaleActive4Beds3Total Baths2,272Sqft2853 WILLOWSEED LANEST CLOUD, FL 34772TWIN LAKES PH 8 Subdivision