

For SaleSingle Family ResidenceActive
5234 Buttonsage Drive
St Cloud, FL 34772
$574,900
186 Days On Site
- 5Beds
- 4Baths3 full, 1 half
- 2,883Sq Ft
- $199Per Sq Ft
- 0.19Acres
- 2023Built
- Subdivision
- Twin Lakes Ph 8
- County
- Osceola
- MLS®
- O6402925
Overview
If you’ve been looking for a home with SPACE, VALUE, and EQUITY POTENTIAL… this is the one.
Recently reduced and priced to sell, this spacious 5-bedroom, 3.5-bath home sits on an oversized corner lot in the desirable Reserve at Twin Lakes in St. Cloud. Featuring a huge loft, extended lanai, fully fenced backyard, and flexible living spaces perfect for entertaining, working from home, or multigenerational living.
Fresh updates including painted doors and baseboards, updated hardware, and modern fixtures give the home a clean, move-in ready feel. Enjoy resort-style amenities including pool, splash pad, and dog park, with convenient access to Lake Nona, Medical City, shopping, dining, and major roadways.
Opportunities like this at the new price point do not last. Schedule your private tour today.
Listing Snapshot
- Price
- $574,900
- Days On Site
- 186 Days
- Bedrooms
- 5
- Inside Area (SqFt)
- 2,883 sqft
- Total Baths
- 4
- Full Baths
- 3
- Partial Baths
- 1
- Lot Size
- 0.19 Acres
- Year Built
- 2023
- MLS® Number
- O6402925
- Status
- Active
- Property Tax
- $10,839 (2025)
- HOA/Condo/Coop Fees
- $81 monthly
- Sq Ft Source
- Builder
Property Details
General Features
16 items
- Acres
- 0.19
- Attached Garage
- Yes
- Direction Faces
- East
- Foundation
- Slab
- Garage
- Yes
- Garage Spaces
- 2
- Levels
- Two
- Parking
- Driveway, Garage Door Opener, Attached
- Pets
- Yes
- Property Sub Type
- Single Family Residence
- Sewer
- Public Sewer
- SqFt Total
- 3,632
- Style
- Contemporary
- Utilities
- Natural Gas Available, Cable Available, Electricity Connected, Natural Gas Connected, Phone Available, Sewer Connected, Underground Utilities, Water Connected
- Water Source
- Public
- Zoning
- RES
Interior Features
18 items
- Appliances
- Cooktop, Dishwasher, Disposal, Dryer, Electric Water Heater, Exhaust Fan, Microwave, Refrigerator, Washer
- Cooling
- Central Air
- Flooring
- Ceramic Tile
- Furnished
- Unfurnished
- Heating
- Central, Electric
- Interior
- High Ceilings, Open Floorplan, Walk-In Closet(s)
- Laundry Features
- Inside, Laundry Closet, Laundry Room
- Window Features
- Aluminum Frames, Double Pane Windows, ENERGY STAR Qualified Windows, Tinted Windows
Rooms
| Room | Dimensions | Level | Features |
|---|---|---|---|
| Balcony/Porch/Lanai | 7.6x40 | First | |
| Bedroom 2 | 11.08x11.04 | First | |
| Bedroom 3 | 11x11.4 | Second | |
| Bedroom 4 | 13.4x11.8 | Second | |
| Bedroom 5 | 11.4x12.2 | Second | |
| Great Room | 22x17 | First | |
| Kitchen | 14.4x11.2 | First | Kitchen Island, Pantry |
| Laundry | 7x10.1 | First | |
| Loft | 12x26 | Second | |
| Master Bedroom | 15.8x14 | First | Double Vanity |
Exterior Features
7 items
- Construction Details
- Block, Stone, Stucco
- Exterior
- Balcony, Lighting, Private Yard
- Fencing
- Fenced, Other
- Lot Features
- Corner Lot, Landscaped, Paved
- Patio And Porch
- Covered, Front Porch, Patio, Rear Porch
- Roof
- Shingle
- Windows/Doors
- Aluminum Frames, Double Pane Windows, ENERGY STAR Qualified Windows, Tinted Windows
Community Features
8 items
- Association Amenities
- Park, Playground, Pool
- Association Fee
- $243.0
- Association Fee Frequency
- Quarterly
- Community Features
- Park, Playground, Pool, Sidewalks, Street Lights
- MLS Area
- 34772 - St Cloud (Narcoossee Road)
- Township
- 26
- Financing Terms Available
- Cash, Conventional, FHA, USDA Loan, VA Loan
- Roads
- Paved
Location
5234 Buttonsage Drive, St Cloud, FL 34772 · 34772 - St Cloud (Narcoossee Road)


Neighborhood & Commute
ZIP Code 34772
- Median household income
- $70,917
- Income per person
- $29,929
- Households
- 16,421
- Average household size
- 3.01
- Median age
- 37.9
Source: Walk Score.
Disclosure: Community information and market data powered by Constellation Data Labs. Information is deemed reliable but not guaranteed.
Schools
- Elementary School
- Hickory Tree Elem
- Middle School
- Harmony Middle
- High School
- Harmony High
Price & Status History
- Listing updated with changes from the MLS®
- Price changed to $574,900
- Listing first seen on site
- Status changed to Active
Friends & Family
Similar Homes
For sale in St Cloud, single family residence, within 20% of this price.
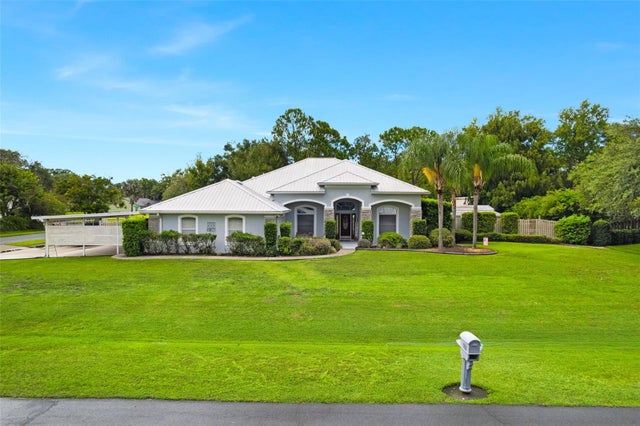 $649,000Single Family Residence For SaleActive4Beds2Total Baths2,339Sqft1900 GRIFF WOOD CT COURTST CLOUD, FL 34772HICKORY HOLLOW UNIT 3 Subdivision
 $649,000Single Family Residence For SaleActive3Beds3Total Baths2,253Sqft2686 RIVER CREEK LANEST CLOUD, FL 34771DEL WEBB SUNBRIDGE Subdivision
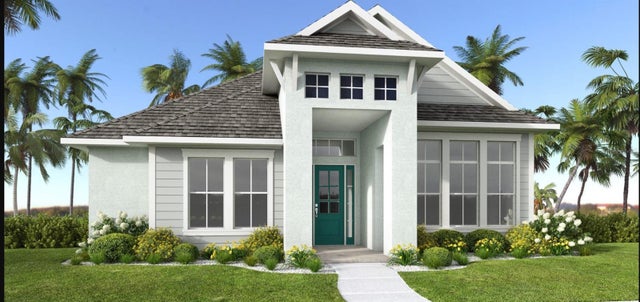 $649,900Single Family Residence For SaleActive4Beds3Total Baths2,549Sqft371 STEED GAIT LOOPST CLOUD, FL 34772WATERLIN Subdivision
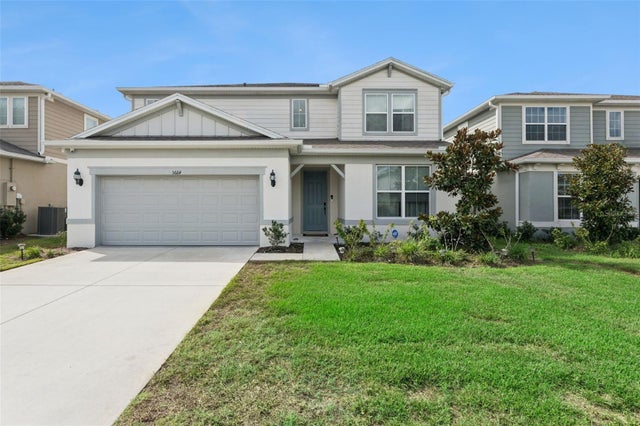 $649,990Single Family Residence For SaleActive5Beds5Total Baths3,593Sqft5664 OAK KNOLL DRIVEST CLOUD, FL 34771SPLIT OAK RESERVE PH 2 Subdivision