

For SaleSingle Family ResidenceActive
3120 Crispin Circle
St Cloud, FL 34773
$498,990
32 Days On Site
- 4Beds
- 4Baths3 full, 1 half
- 2,732Sq Ft
- $183Per Sq Ft
- 0.24Acres
- 2021Built
- Subdivision
- Harmony West Ph 1a
- County
- Osceola
- MLS®
- S5159351
Overview
Virtually Staged. STUNNING LAKE VIEWS | ADDED PRIVACY | MOVE-IN READY | UPGRADES BETTER THAN NEW CONSTRUCTION!
Welcome to this beautifully upgraded 2021 home in Harmony West, St. Cloud! Situated on a spacious 0.24-acre lot (approximately 10,454 sq. ft.), this impressive two-story home offers 4 bedrooms, 3.5 bathrooms, and 2,732 sq. ft. of heated living space. Enjoy beautiful water views, NO REAR NEIGHBORS, and no home directly facing yours across the street!
The inviting open-concept floor plan features wood-look tile flooring throughout the first floor, elegant plantation shutters, and abundant natural light. The spacious kitchen boasts full-height wood cabinetry, granite countertops, generous storage, and an oversized island with the perfect space for casual dining and breakfast.
The first-floor primary suite offers privacy and convenience, while the versatile flex room is ideal for a home office, study, or potential fifth bedroom. Upstairs, enjoy a spacious loft and a junior primary suite with a private bathroom, perfect for guests or multigenerational living. Stylish tiled showers complement the home's elegant finishes.
Relax on the screened lanai overlooking the peaceful lake and enjoy beautiful Florida sunsets. Upgraded rubber mulch landscaping enhances curb appeal while helping reduce routine landscape maintenance.
Enjoy Harmony West amenities, including a resort-style pool, clubhouse, fitness center, splash park, playground, dog activity park, gazebos with deck to the lake, and outdoor gathering areas. The greater Harmony community also offers Harmony Golf Preserve, dining at GRAZE, Town Center activities, and opportunities for fishing, kayaking, canoeing, and boating at Buck Lake.
WHY WAIT FOR NEW CONSTRUCTION? Enjoy a beautifully upgraded, move-in-ready home featuring two private suites, flexible living spaces, a spacious lot, added privacy, and breathtaking lake views. Schedule your private showing today!
Listing Snapshot
- Price
- $498,990
- Days On Site
- 32 Days
- Bedrooms
- 4
- Inside Area (SqFt)
- 2,732 sqft
- Total Baths
- 4
- Full Baths
- 3
- Partial Baths
- 1
- Lot Size
- 0.24 Acres
- Year Built
- 2021
- MLS® Number
- S5159351
- Status
- Active
- Property Tax
- $4,455.28 (2025)
- HOA/Condo/Coop Fees
- $36.67 monthly
- Sq Ft Source
- Appraiser
Property Details
General Features
16 items
- Acres
- 0.24
- Attached Garage
- Yes
- Direction Faces
- Northeast
- Foundation
- Slab
- Garage
- Yes
- Garage Spaces
- 2
- Levels
- Two
- Number Of Stories
- 2
- Parking
- Driveway, Garage Door Opener, Attached
- Pets
- Cats OK, Dogs OK
- Property Sub Type
- Single Family Residence
- Sewer
- Public Sewer
- SqFt Total
- 3,518
- Utilities
- Cable Available, Electricity Available, Phone Available, Sewer Available, Water Available
- Water Source
- Public
- Zoning
- 0111
Interior Features
12 items
- Appliances
- Dishwasher, Disposal, Dryer, Electric Water Heater, Microwave, Range, Refrigerator, Washer
- Cooling
- Central Air
- Flooring
- Carpet, Ceramic Tile
- Furnished
- Unfurnished
- Heating
- Central
- Interior
- Eat-in Kitchen, Open Floorplan, Stone Counters
- Laundry Features
- Inside, Laundry Room, Sink
- Window Features
- Blinds, Double Pane Windows, Shutters
Rooms
| Room | Dimensions | Level | Features |
|---|---|---|---|
| Bedroom 3 | 14x11 | Ceiling Fan(s), Granite Counters | |
| Kitchen | 13x12 | Bar, Breakfast Bar, Pantry, Stone Counters | |
| Living Room | 29x17 | ||
| Master Bedroom | 17x15 | Granite Counters |
Exterior Features
8 items
- Construction Details
- Block, Concrete, Stucco, Frame
- Exterior
- Private Entrance
- Patio And Porch
- Front Porch, Patio, Rear Porch, Screened
- Roof
- Shingle
- View
- Pond, Water
- Waterfront Features
- Lake Privileges
- Waterview
- Pond, Water
- Windows/Doors
- Blinds, Double Pane Windows, Shutters
Community Features
8 items
- Association Amenities
- Clubhouse, Fitness Center, Golf Course, Park, Playground, Pool
- Association Fee
- $110.0
- Association Fee Frequency
- Quarterly
- Community Features
- Clubhouse, Fitness Center, Golf, Park, Playground, Pool, Restaurant, Sidewalks
- MLS Area
- 34773 - St Cloud (Harmony)
- Township
- 26S
- Financing Terms Available
- Assumable, Cash, Conventional, FHA, USDA Loan, VA Loan
- Roads
- Asphalt
Location
3120 Crispin Circle, St Cloud, FL 34773 · 34773 - St Cloud (Harmony)


Neighborhood & Commute
ZIP Code 34773
- Median household income
- $78,151
- Income per person
- $30,058
- Households
- 1,431
- Average household size
- 2.94
- Median age
- 33.3
Source: Walk Score.
Disclosure: Community information and market data powered by Constellation Data Labs. Information is deemed reliable but not guaranteed.
Schools
- Elementary School
- Harmony Community School (K-5)
- Middle School
- Harmony Middle
- High School
- Harmony High
Price & Status History
- Listing updated with changes from the MLS®
- Status changed to Active
- Listing first seen on site
Friends & Family
Similar Homes
For sale in St Cloud, single family residence, within 20% of this price.
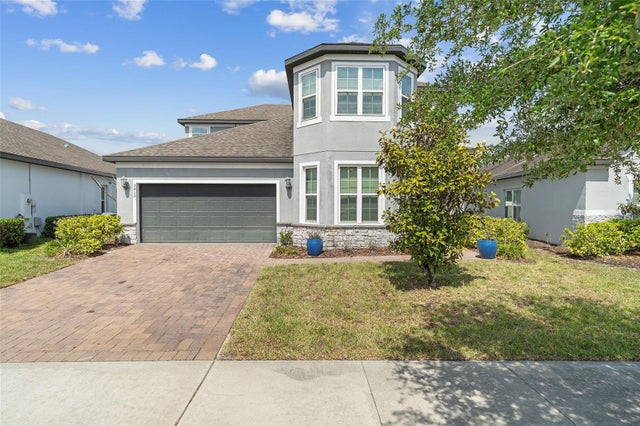 $575,000Single Family Residence For SaleActive5Beds4Total Baths3,300Sqft3415 FEATHERGRASS CTST CLOUD, FL 34773HARMONY NBHD O-1 Subdivision
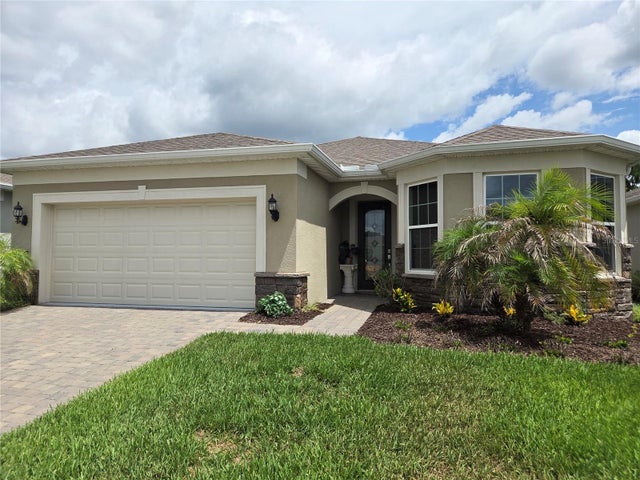 $579,000Single Family Residence For SaleActive3Beds2Total Baths2,084Sqft6117 CITRUS GROVE COURTST CLOUD, FL 34771DEL WEBB SUNBRIDGE PH 1E Subdivision
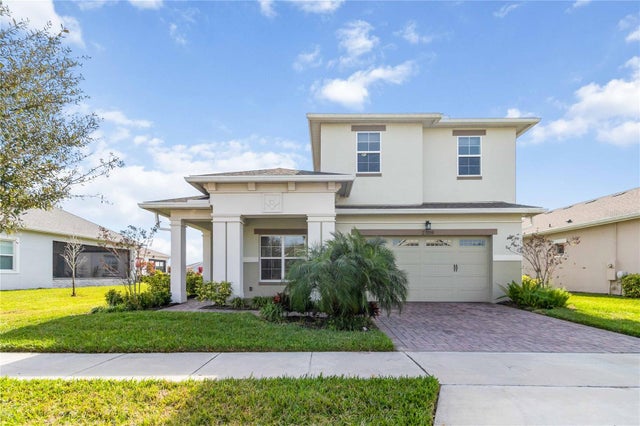 $579,900Single Family Residence For SaleActive4Beds4Total Baths2,870Sqft2709 GREENLANDS STREETST CLOUD, FL 34772TWIN LAKES PH 2A-2B Subdivision
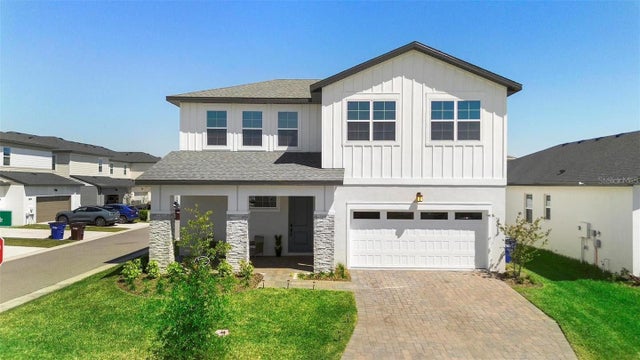 $579,999Single Family Residence For SaleActive5Beds4Total Baths2,822Sqft4911 SHADY PINES DRIVEST CLOUD, FL 34772HAVENFIELD AT CROSS PRAIRIE Subdivision